60
$838,800 Sale
Listed 10 days ago
5161 Owlstone Pl
· 3
· 2.0
· 2
· 1641
Key Facts
Key facts for 5161 Owlstone Pl
Property Type
House, Westcoast
Parking
Garage: Yes, 2 parking
MLS #
1051468
Size
1641 sqft
Basement
-
Listed on
-
Lot size
-
Tax
-
Days on Market
-
Year Built
2009
Maintenance Fee
-

Description
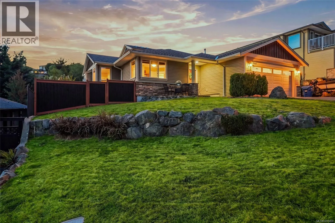
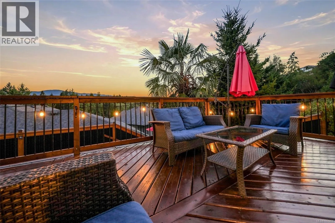
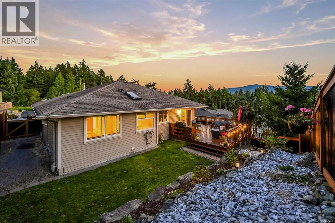
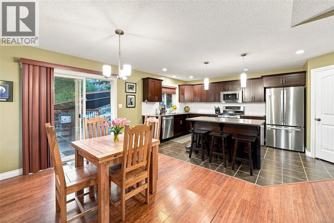
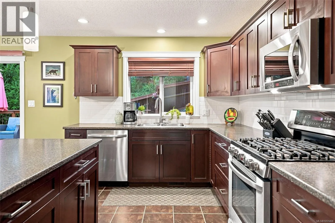
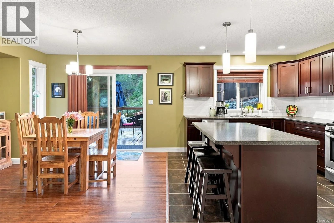
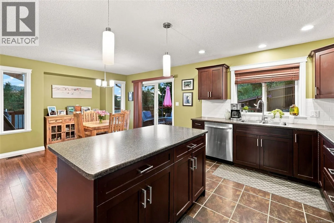
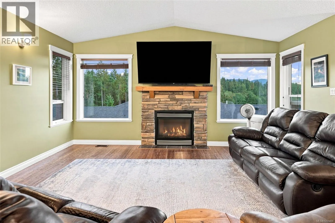
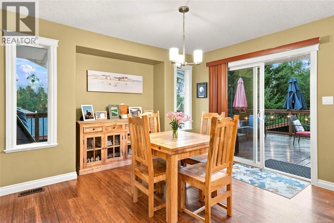
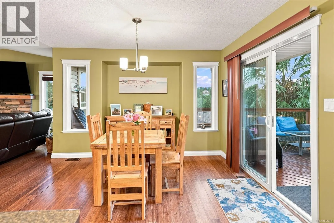
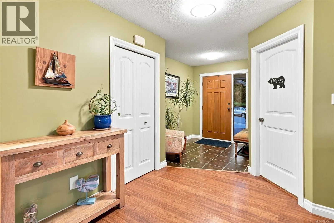
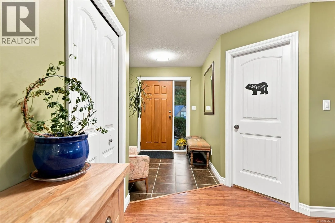
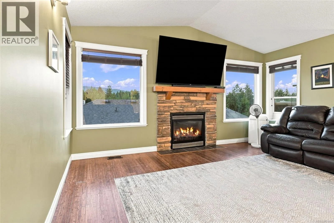
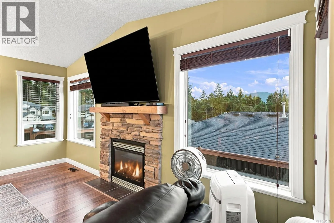
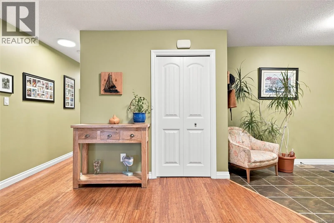
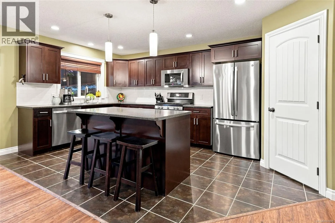
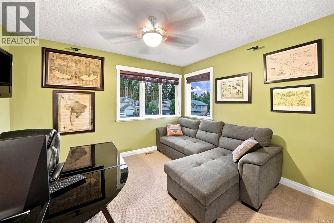
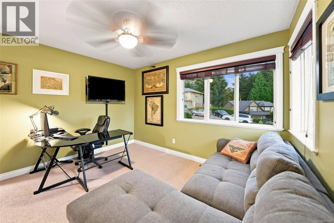
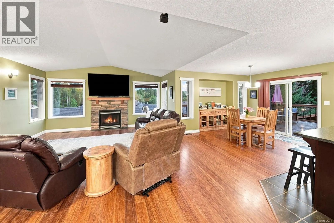
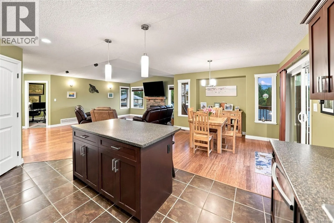
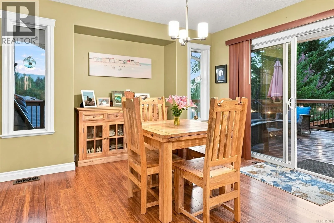
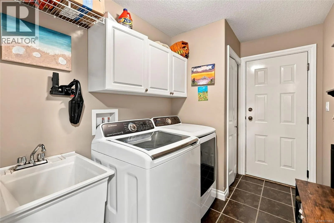
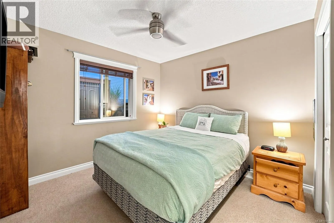
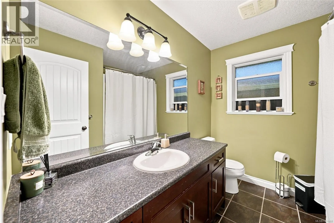
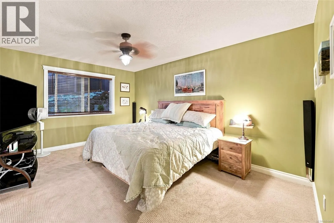
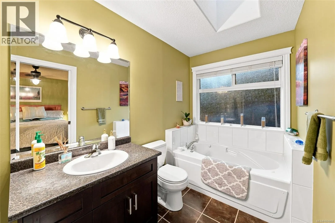
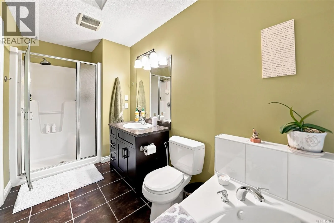
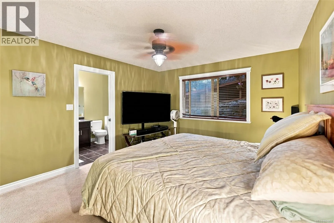
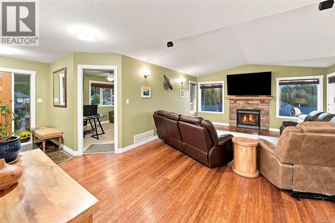
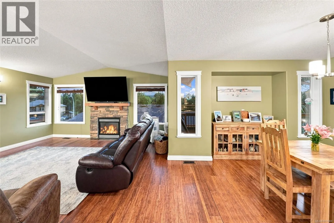
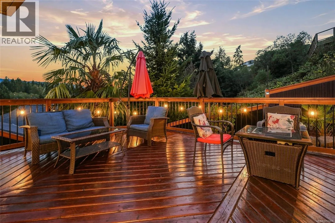
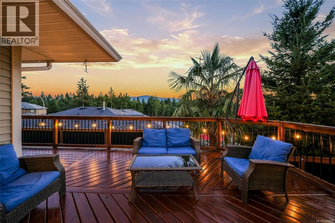
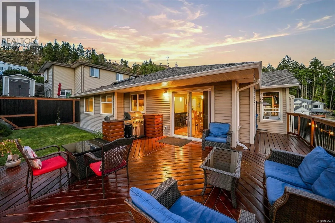
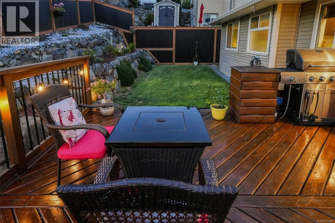
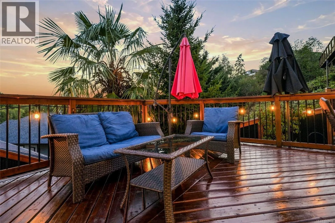
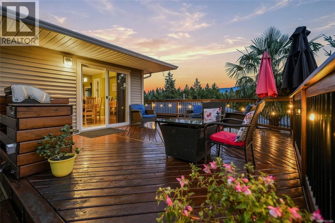
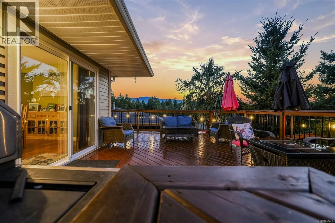
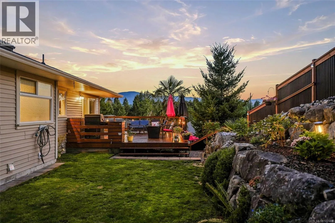
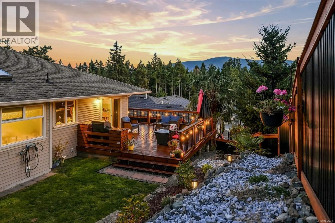
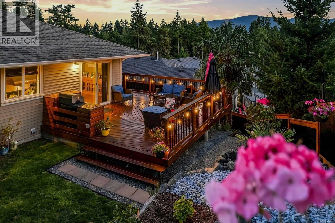
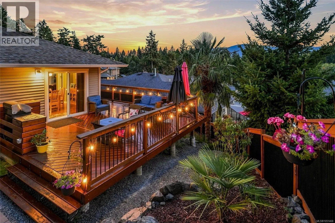
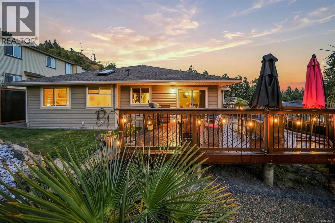
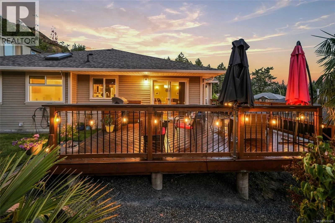
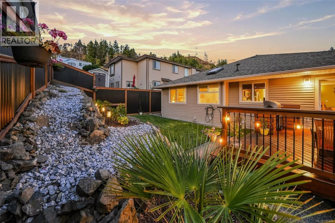
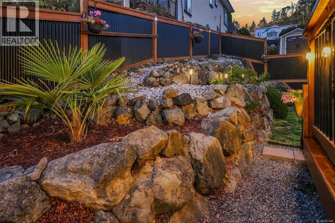
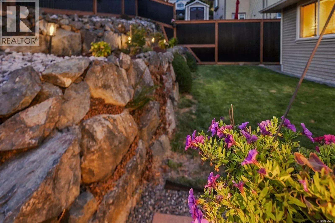
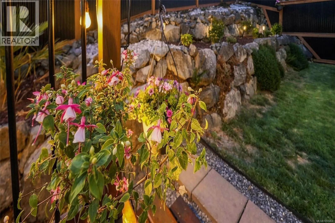
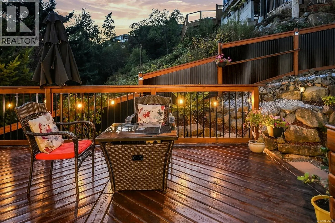
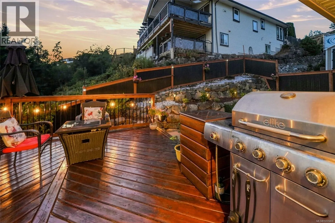
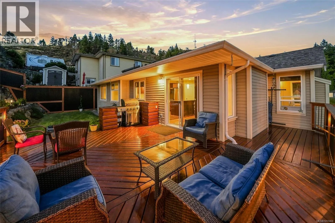
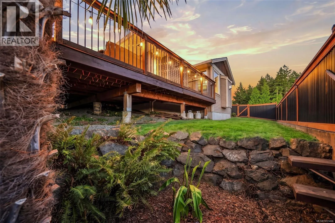
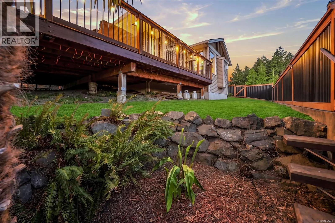
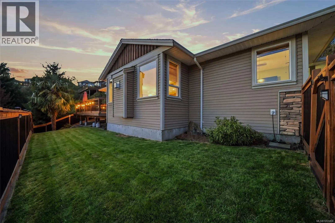
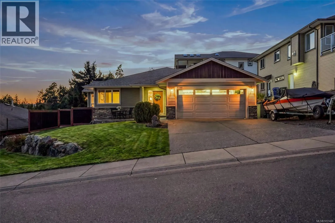
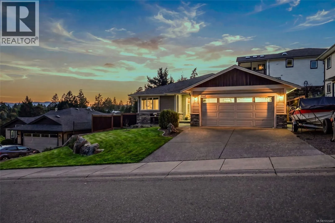
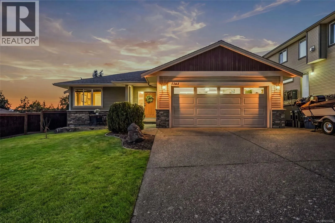
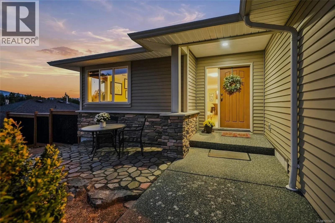
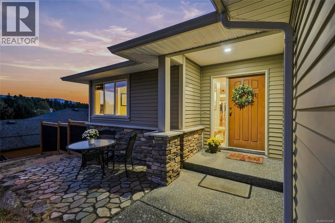
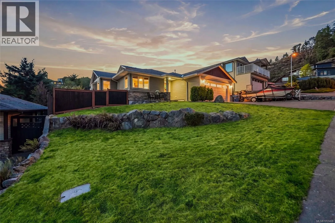
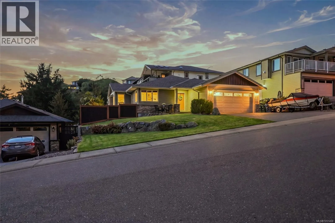
Welcome to 5161 Owlstone Place, a beautiful newer 3-bedroom, 2-bathroom rancher located in the highly desirable Sunshine Ridge neighbourhood in North Nanaimo. Offering approximately 1,641 sq. ft. of thoughtfully designed living space, this home combines modern finishes, an open-concept layout, and f...antastic outdoor living. Step inside and enjoy the bright and inviting main living area, where bamboo hardwood flooring, vaulted ceilings, and large windows create a spacious and welcoming atmosphere. The open-concept design flows seamlessly into the well-appointed kitchen, featuring an oversized island, custom tile backsplash, updated lighting, stainless steel appliances, and plenty of workspace—perfect for both everyday living and entertaining. The dining area opens directly onto the sunny rear deck, creating an ideal indoor-outdoor living space. Complete with a built-in BBQ area and surrounded by mature landscaping and tropical-inspired palm trees, the backyard is a private and inviting place to relax or entertain family and friends. The spacious primary bedroom offers a walk-in closet and a well-equipped ensuite featuring a stand-up shower and relaxing jetted tub. Two additional bedrooms provide flexibility for family, guests, or a home office. A functional laundry room and double garage complete the home's practical layout. Additional features include an irrigation system, newer dishwasher, and hot water tank. Located in the sought-after Sunshine Ridge neighbourhood, this newer rancher offers a fantastic combination of modern living, a peaceful neighbourhood, and convenient access to Linley Valley Park and all that North Nanaimo has to offer. If you're looking for comfortable one-level living in a beautiful and desirable setting, this is a home you won't want to miss. (id:10452)
Room Types
Bathroom
-
Dimensions 8'5 x 7'11
66.63 sqft
Bedroom
-
Dimensions 12'2 x 12'5
151.07 sqft
Bedroom
-
Dimensions 12'4 x 10'1
124.36 sqft
Similar Properties (No results)
Listing courtesy of: RE/MAX Anchor Realty (QU)
This REALTOR.ca listing content is owned and licensed by REALTOR® members of The Canadian Real Estate Association.
