53
$439,000 Sale
Listed 11 days ago
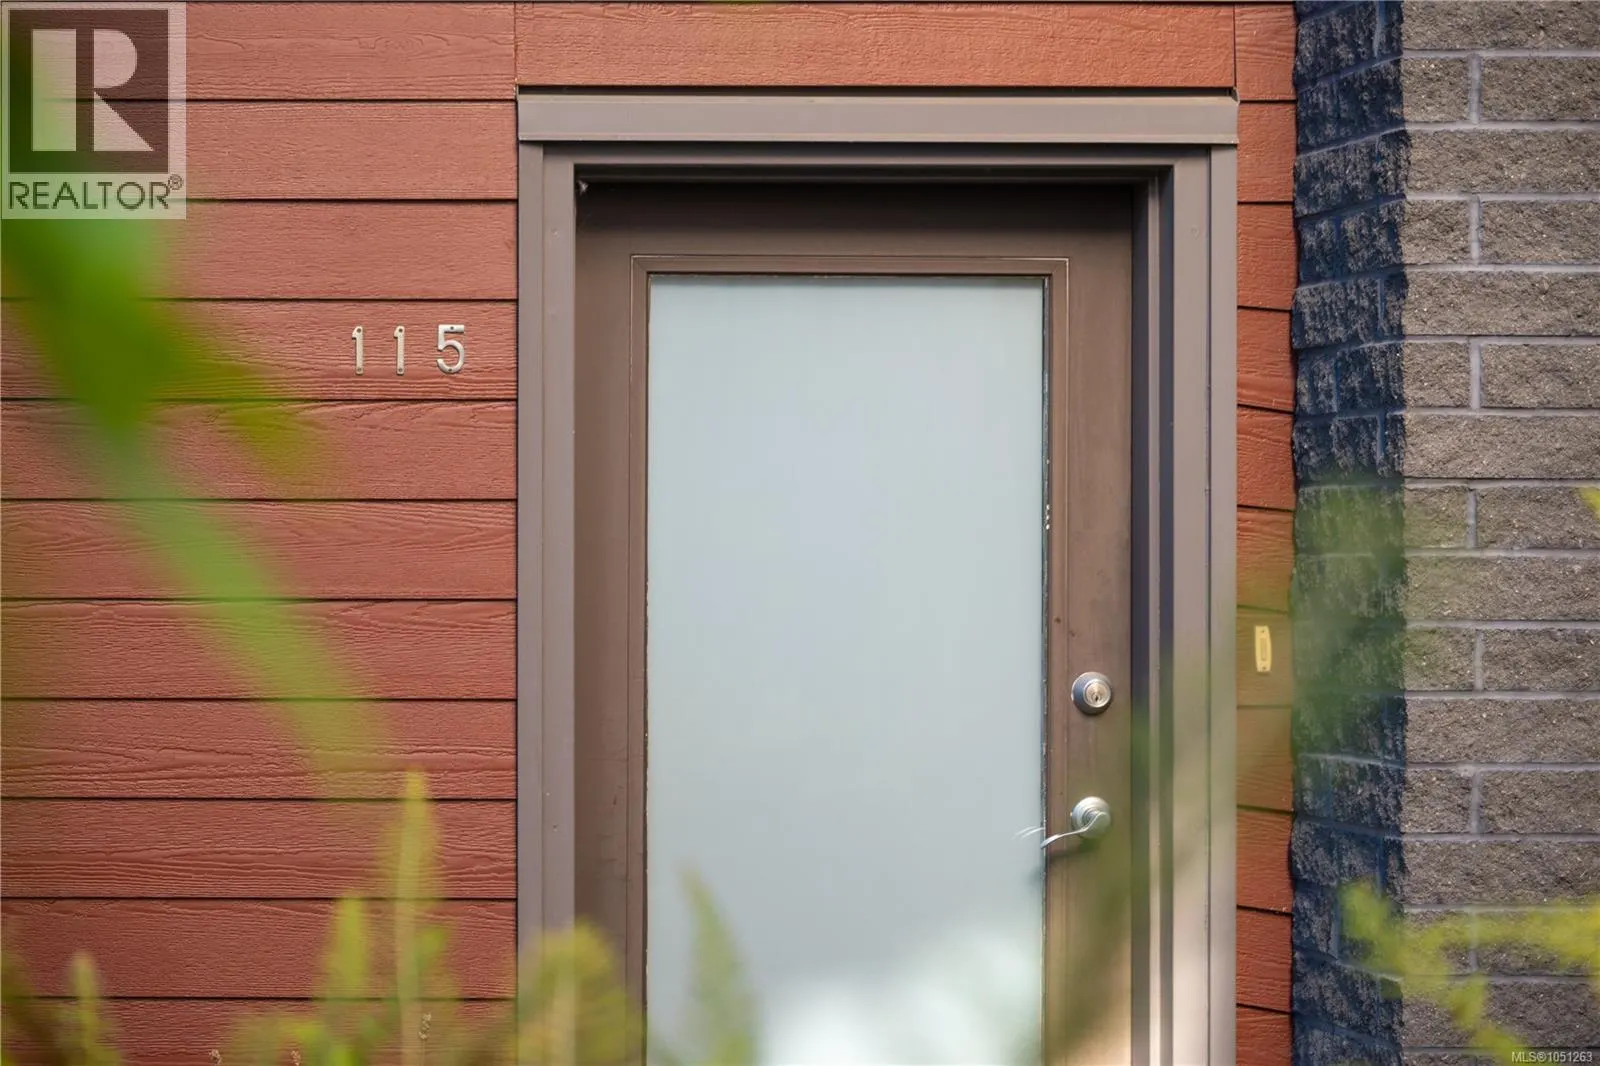
115 555 Franklyn St
· 1
· 2.0
· 1
· 863
Key Facts
Key facts for 115 555 Franklyn St
Property Type
Condo, Contemporary
Parking
Garage: No, 1 parking
MLS #
1051263
Size
863 sqft
Basement
-
Listed on
-
Lot size
-
Tax
-
Days on Market
-
Year Built
2008
Maintenance Fee
$437.22/mo

Description
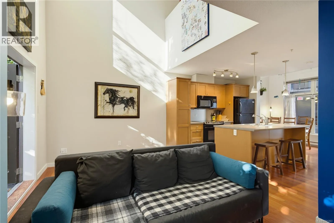
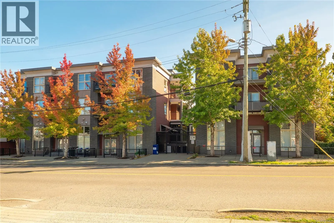
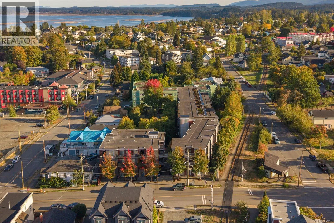
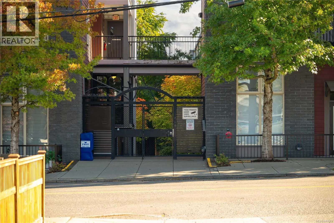
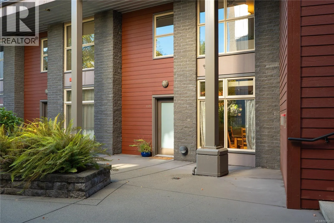
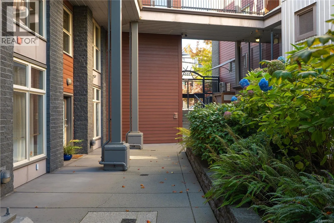
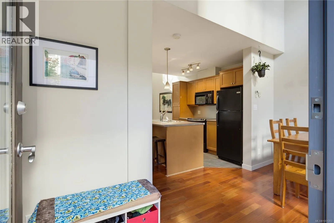
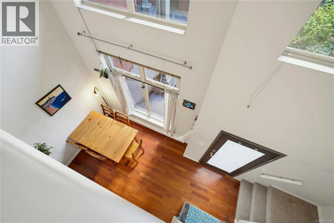
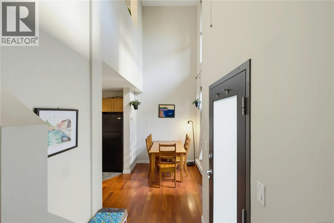
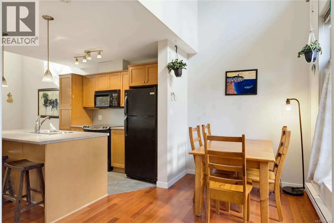
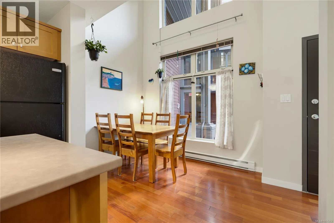
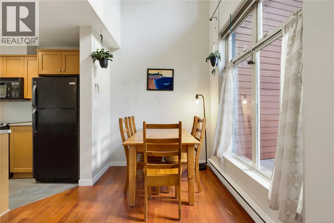
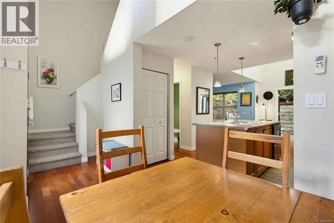
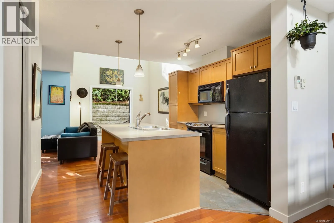
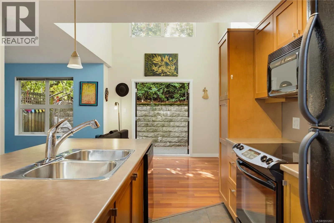
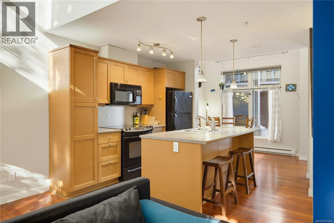
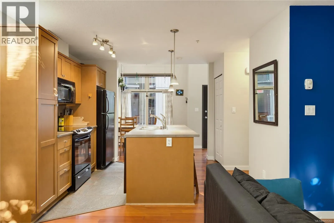
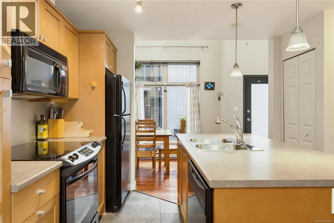
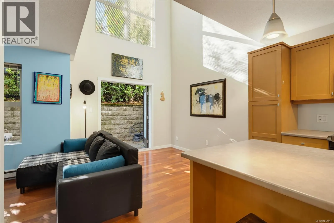
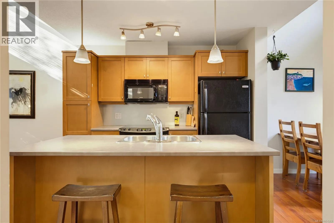
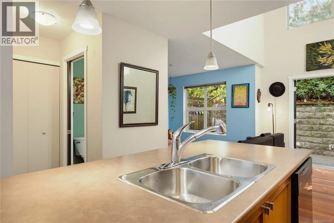
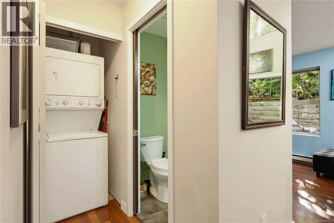
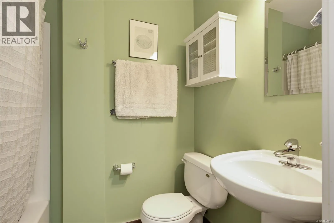
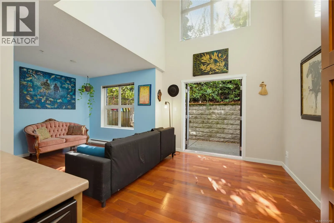
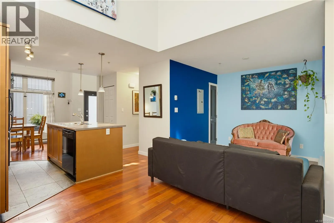
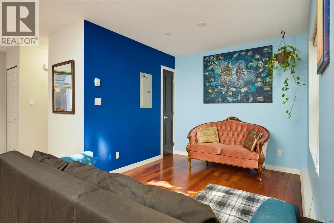
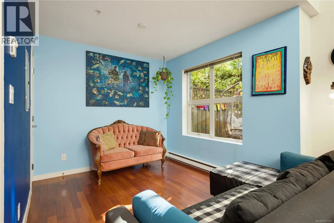
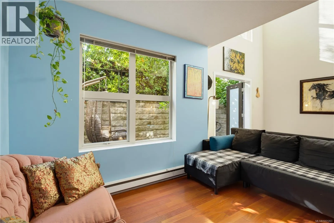
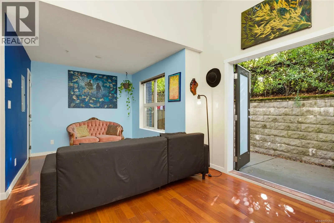
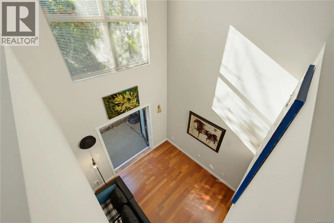
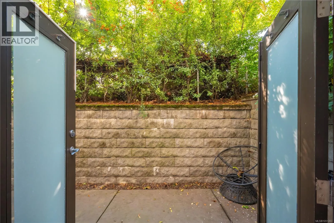
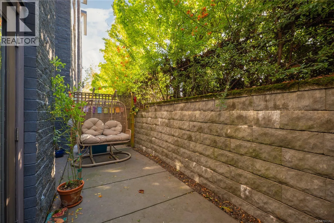
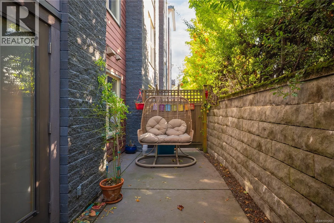
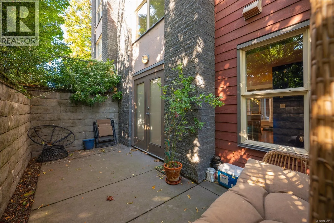
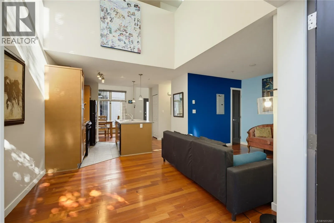
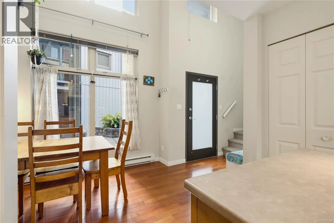
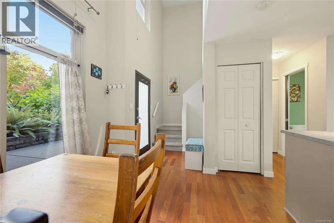
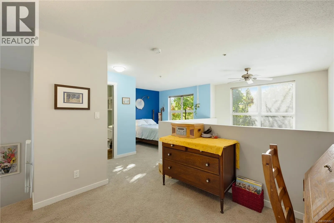
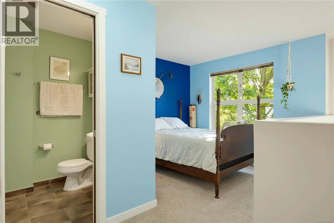
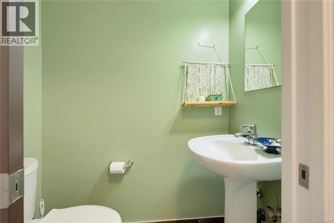
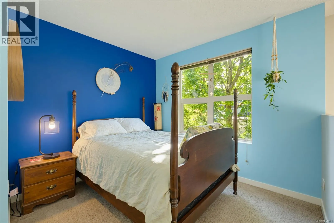
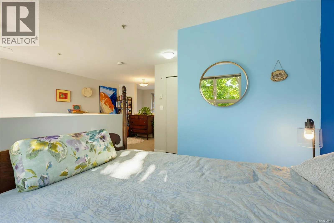
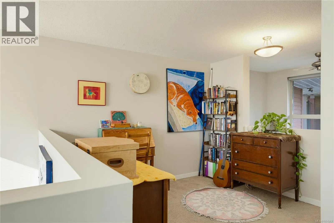
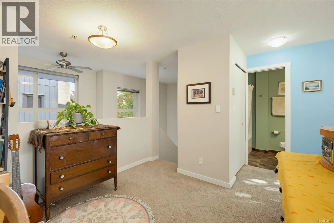
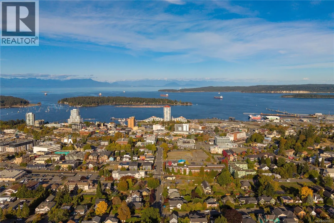
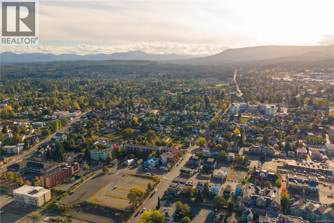
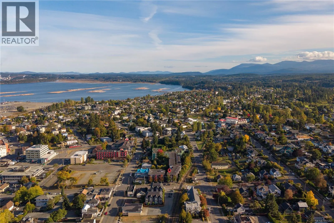
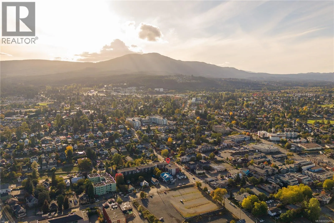
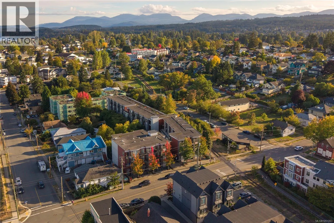
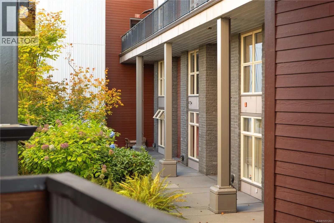
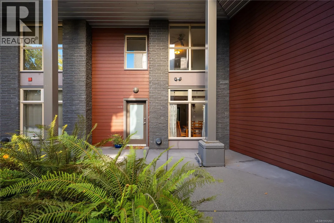
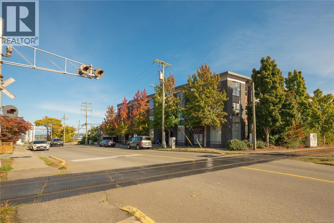
Welcome to a different kind of downtown Nanaimo condo. #115 at Vivo is a two-level urban loft that pairs the convenience of strata living with the separation, privacy and personality of a townhouse-style home. Just steps from the main entrance, with a convenient location within the complex. Enter di...rectly from the landscaped courtyard into a main level defined by dramatic 17'7'' ceilings and tall windows that give the living space an impressive sense of volume. The layout is more functional than a typical one-bedroom condo, with a generous living room, separate dining area, practical kitchen with abundant cabinetry and peninsula seating, in-suite laundry, storage and a convenient 2-piece powder room. Step outside to your private ground-level patio, framed by mature landscaping for a surprisingly tucked-away outdoor retreat in the heart of the city. Upstairs, the open loft overlooks the living space below and creates valuable flex space for a home office, reading lounge, fitness area or occasional guest use. A separate bedroom and 4-piece bathroom complete the upper floor, giving the home clear separation between living and sleeping areas. Set in Nanaimo’s Old City Quarter, this is a location built around convenience and lifestyle. Downtown restaurants, cafés, shops, entertainment, transit, the waterfront and everyday amenities are all within easy reach. For buyers who want more character than a conventional apartment-style condo, #115 delivers a rare combination: two levels, soaring ceilings, flexible space, private outdoor living and a central Nanaimo location. Measurements are approximate and should be verified if fundamental to purchase. Come check it out before it's gone! (id:10452)
Room Types
Bathroom
-
Dimensions 3'1 x 5'6
16.96 sqft
Bathroom
-
Measurements not available
0 sqft
Dining room
-
Measurements not available
0 sqft
Similar Properties (No results)
Listing courtesy of: Real Broker
This REALTOR.ca listing content is owned and licensed by REALTOR® members of The Canadian Real Estate Association.
