43
$1,098,000 Sale
Listed 13 days ago
3060 Thorpe Rd
· 2
· 2.0
· 6
· 2460
Key Facts
Key facts for 3060 Thorpe Rd
Property Type
House
Parking
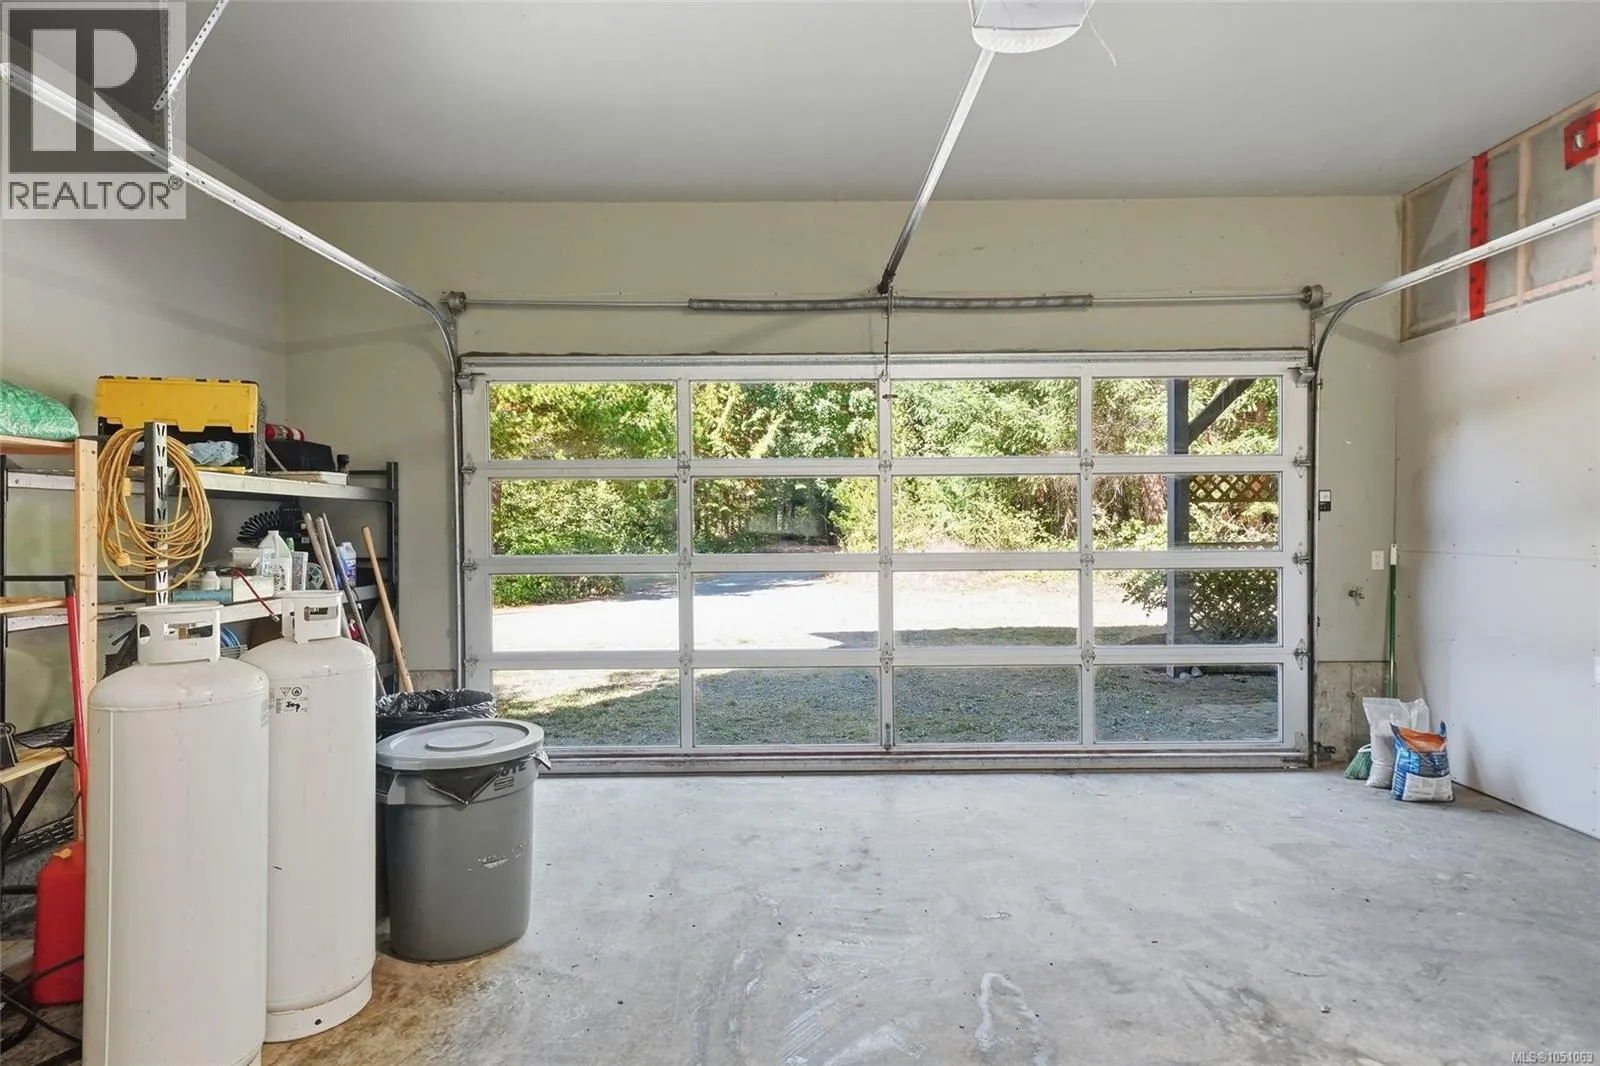
Garage: Yes, 6 parking
MLS #
1051063
Size
2460 sqft
Basement
-
Listed on
-
Lot size
-
Tax
-
Days on Market
-
Year Built
2010
Maintenance Fee
-

Description
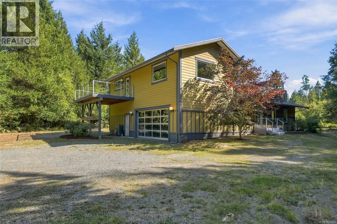
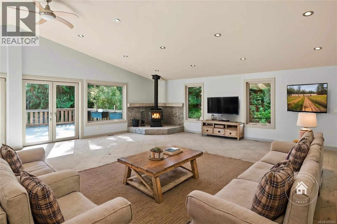
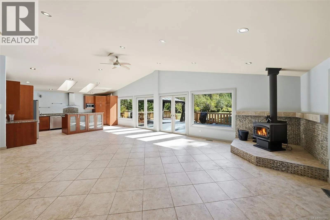
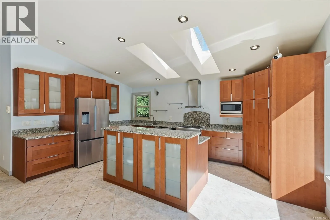
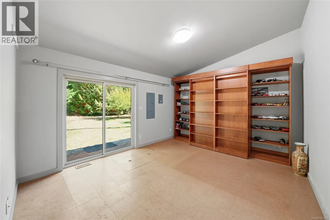
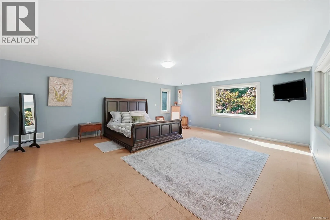
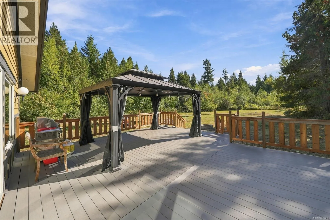
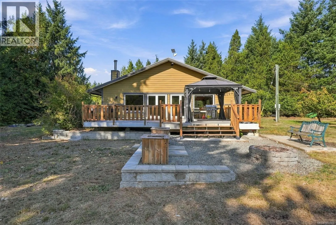
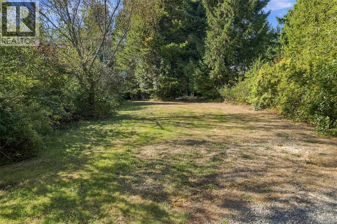
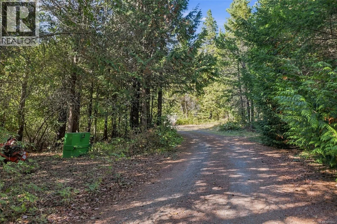
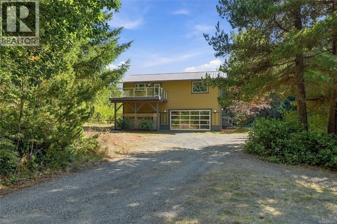
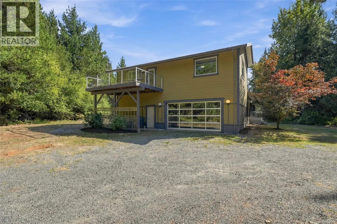
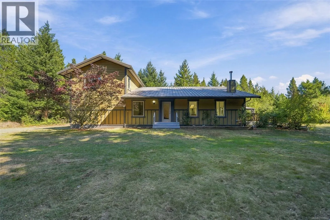
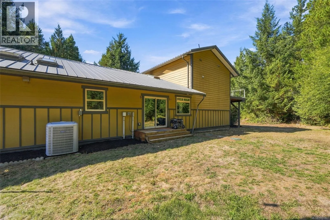
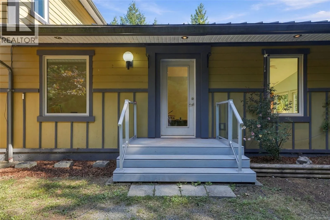
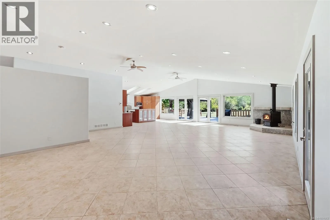
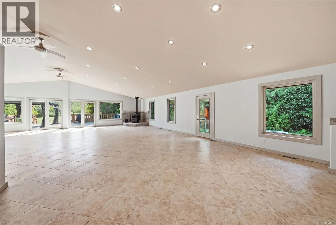
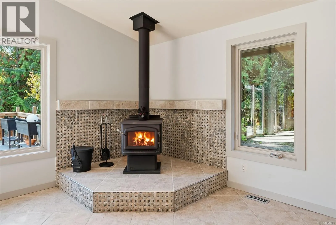
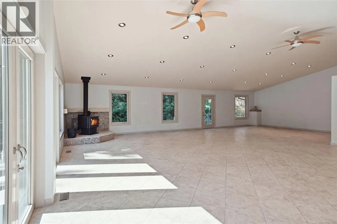
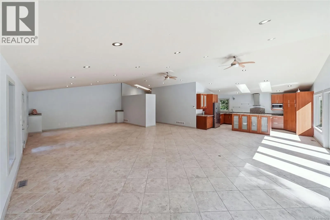
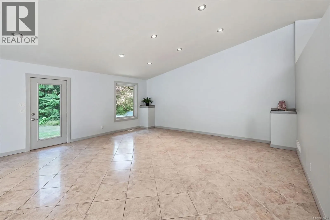
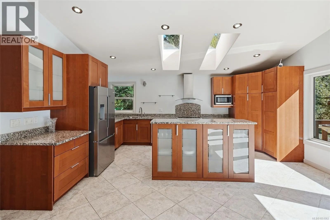
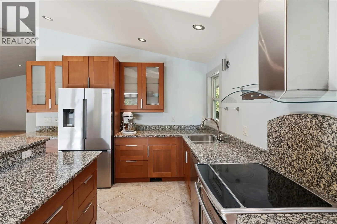
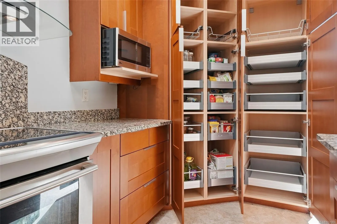
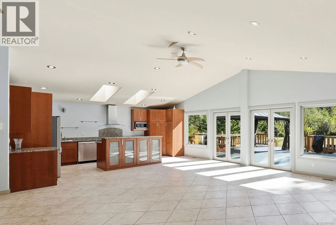
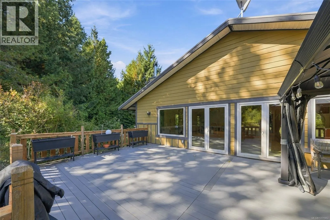
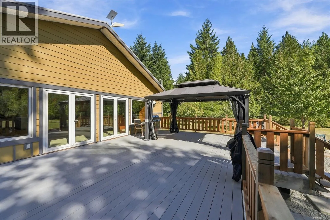
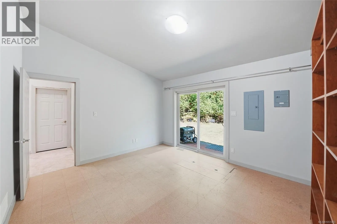
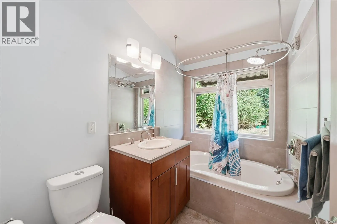
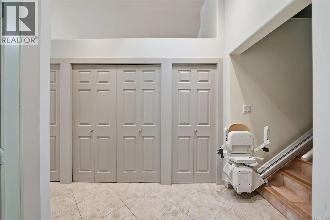
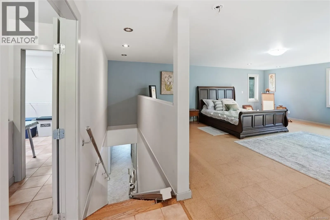
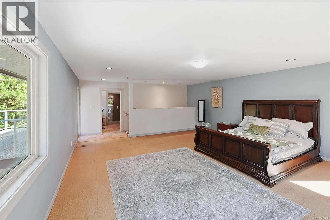
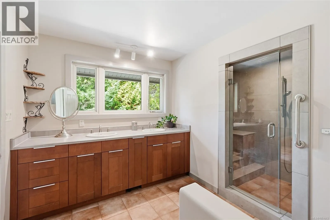
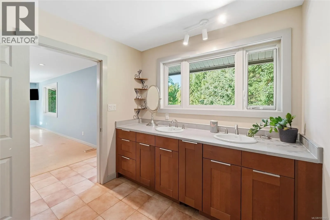
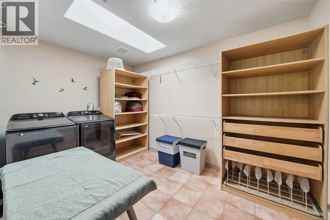
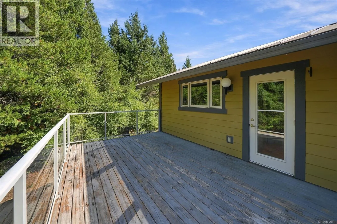
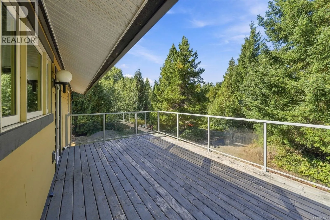
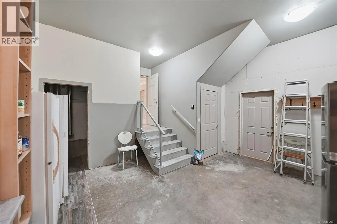
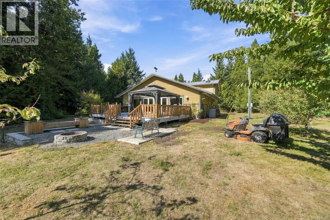
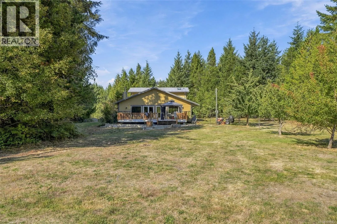
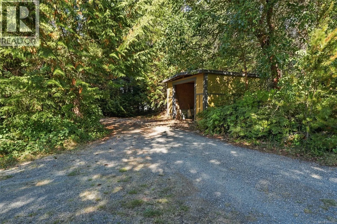
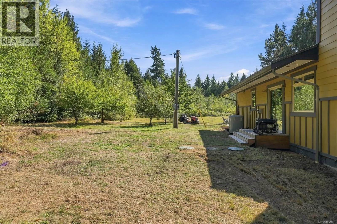
Qualicum North Country Paradise! The perfect blend of country privacy and city convenience! Don't miss this bright and very spacious 2460 sqft 2 Bed/2 Bath Custom Home on a private, sun-soaked 4.97 acres surrounded by timeless forestland—a picture-perfect setting for peaceful rural living. This beau...tifully maintained Main Level Entry Home offers overheight ceilings, skylights and large windows, a large Upper Level Bedroom Suite, exceptional outdoor living space with a huge deck and firepit area, plus an in-house workshop, double garage, abundant storage and parking. The sun-soaked acreage features fruit trees, usable clearings and flexible AG-1 Agricultural zoning with expansion potential. Peacefully private, yet conveniently close to Qualicum Beach and Parksville for shopping and amenities. A drive through towering trees leads to generous parking and a porch. Inside, the expansive Great Room combines Kitchen, Living and Dining Areas beneath an airy overheight cathedral ceiling. Expansive windows frame acreage views, while a corner woodstove adds cozy warmth. The skylighted 5-pc IKEA Kitchen features granite counters, a tiered island, warm wood cabinetry, oversized pantry cupboards, and stainless appliances. Two sets of Euro glass doors open to a huge south-facing deck with gazebo, sunny pasture views and a nearby firepit for evening gatherings. The Main Level includes a versatile Den/Bedroom with vaulted ceiling and porch access, 3-pc Bath, Double Garage, Storage Room and attached 300 sqft Workshop with 200-amp service. Upstairs, the entire 792 sqft is devoted to a private Primary Suite with glass on three sides, skylighted walk-in closet, and laundry. The 4-pc Ensuite offers dual sinks, a soaker tub and steam shower, while a private deck captures east and west exposure over the peaceful acreage. The acreage hosts Apple, pear and cherry trees, a large Shed, and a separate Detached Shed for firewood, garden supplies or a vehicle. Visit our website for more info. (id:10452)
Room Types
Bathroom
-
Dimensions 3-Piece x 3-Piece
0 sqft
Bathroom
-
Dimensions 4-Piece x 4-Piece
0 sqft
Bedroom
-
Dimensions 14'7 x 12'2
177.43 sqft
Similar Properties (No results)
Listing courtesy of: Royal LePage Island Living (PK)
This REALTOR.ca listing content is owned and licensed by REALTOR® members of The Canadian Real Estate Association.
