64
$1,139,000 Sale
Listed 14 days ago
1154 Smithers Rd
· 3
· 3.0
· 8
· 1808
Key Facts
Key facts for 1154 Smithers Rd
Property Type
House, Westcoast
Parking
Garage: Yes, 8 parking
MLS #
1050966
Size
1808 sqft
Basement
-
Listed on
-
Lot size
-
Tax
-
Days on Market
-
Year Built
1977
Maintenance Fee
-

Description
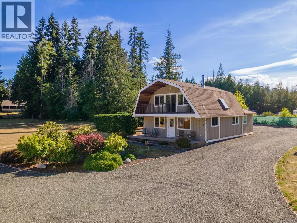
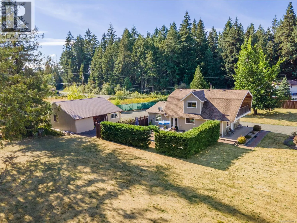
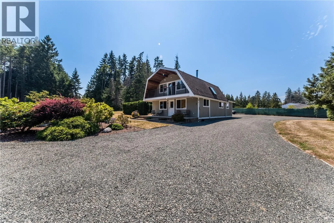
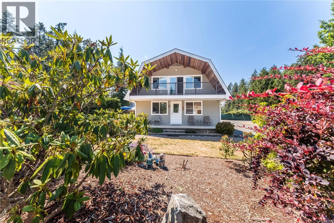
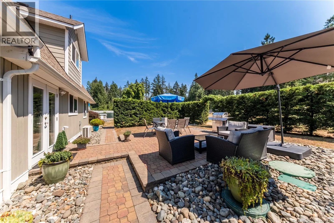
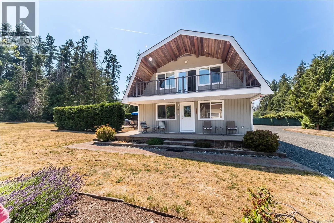
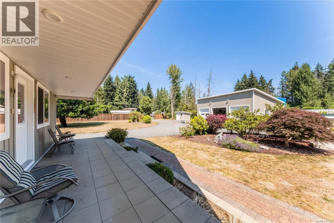
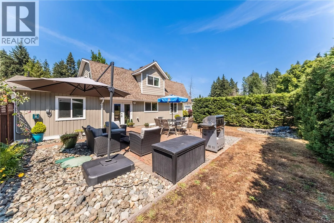
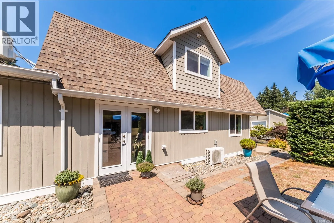
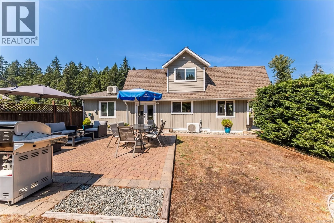
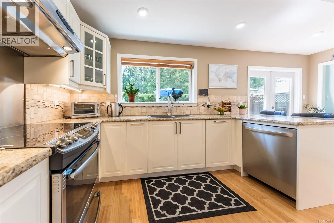
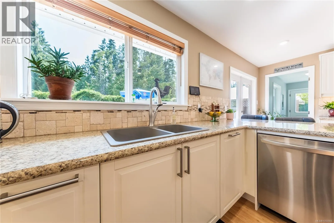
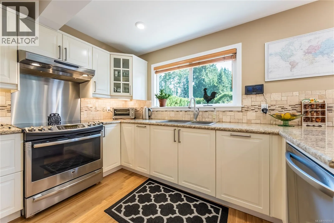
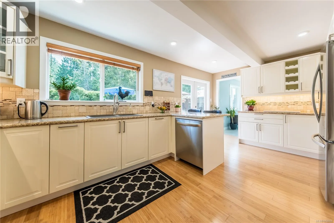
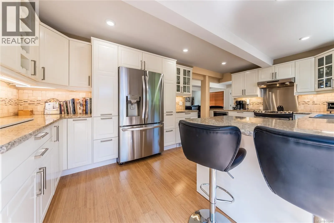
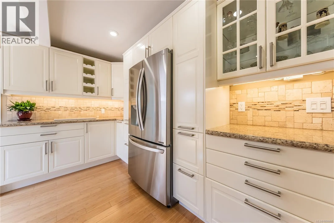
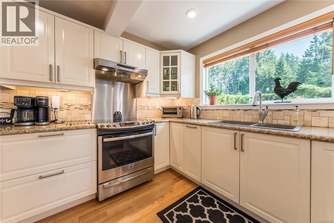
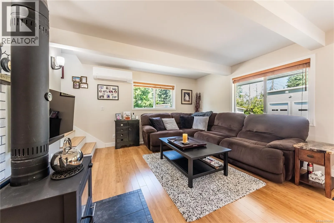
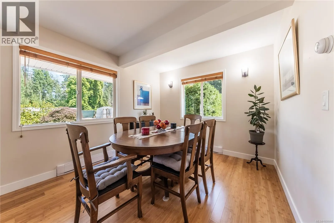
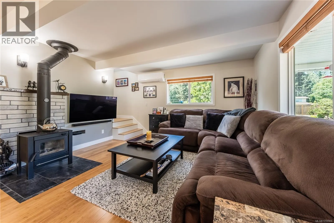
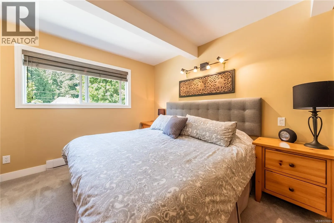
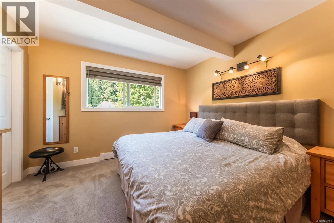
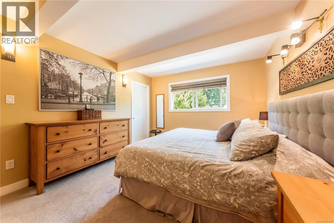
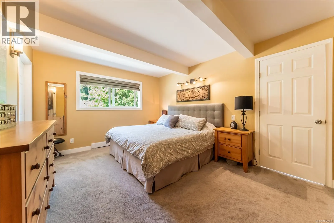
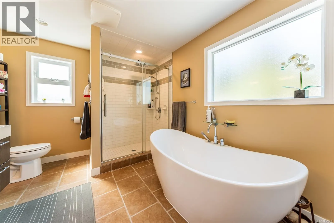
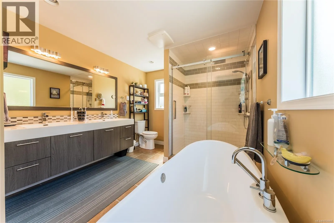
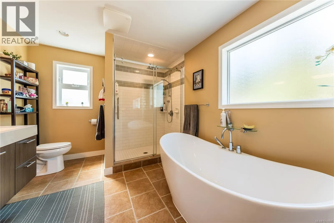
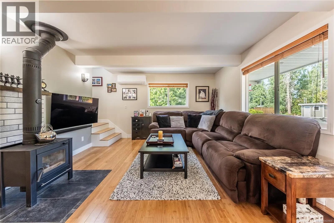
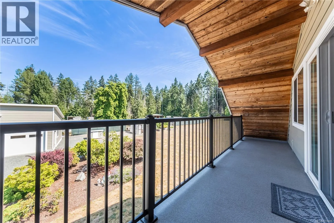
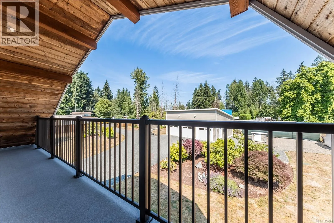
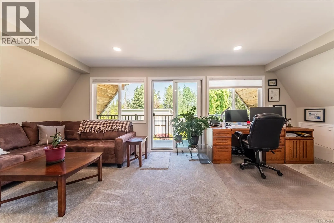
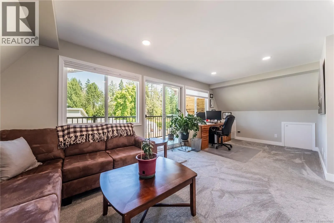
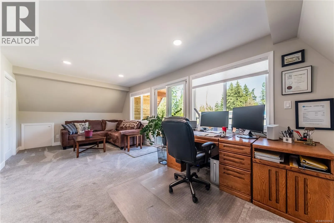
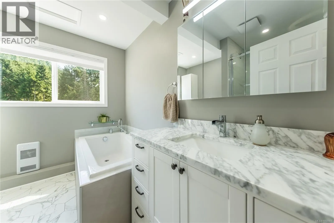
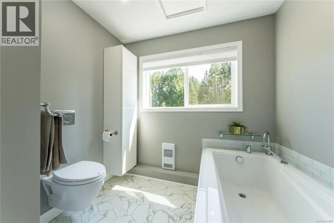
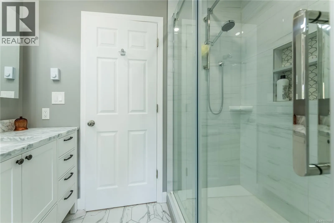
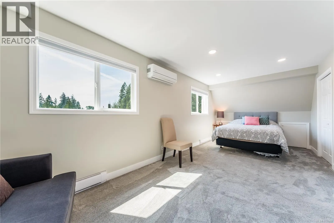
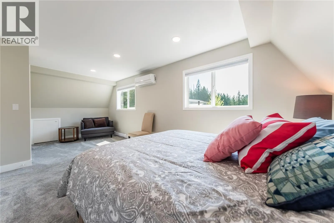
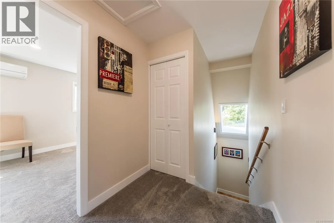
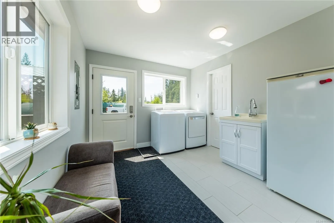
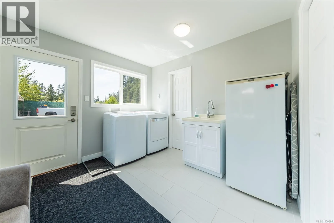
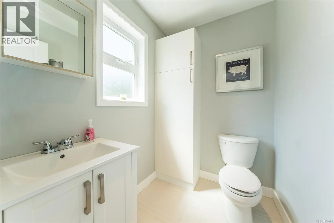
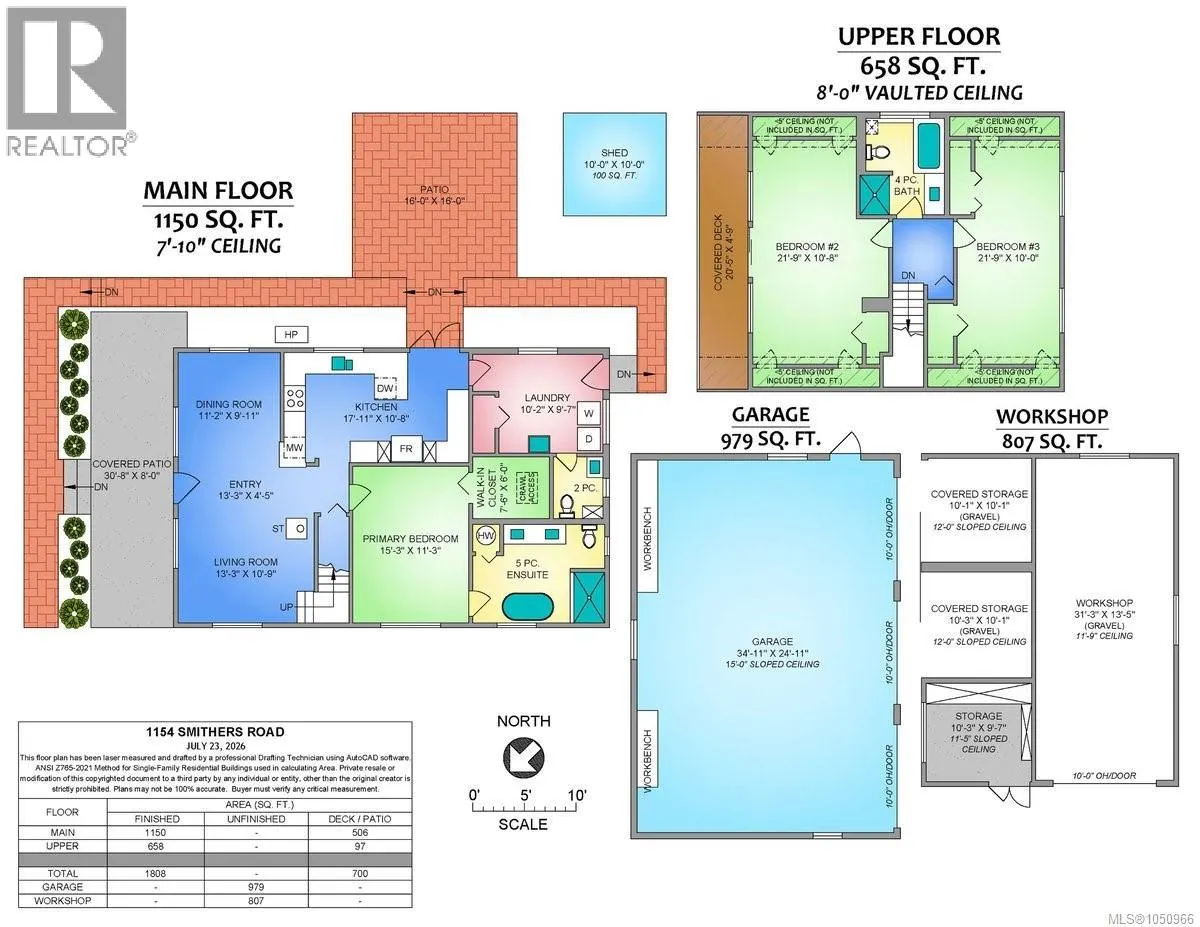
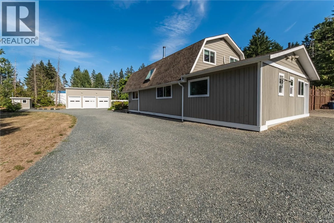
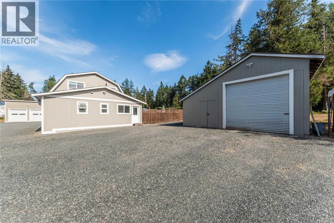
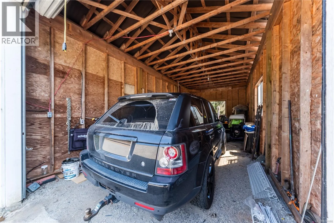
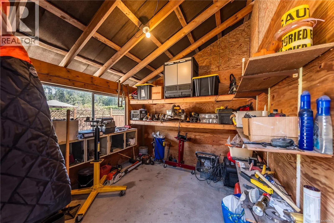
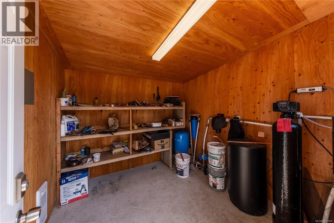
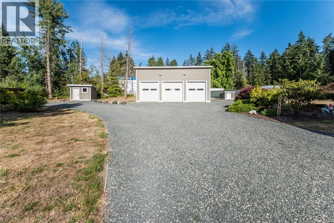
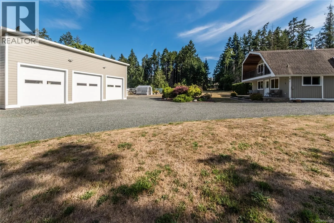
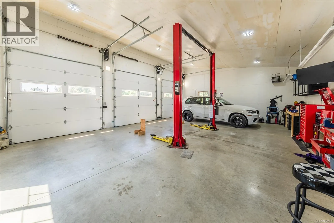
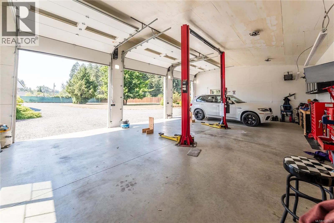
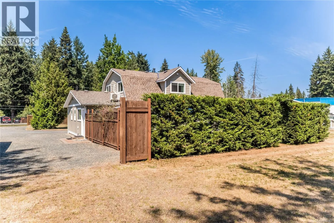
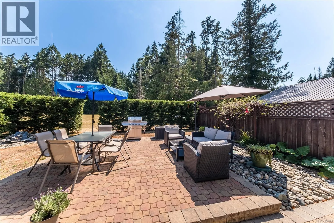
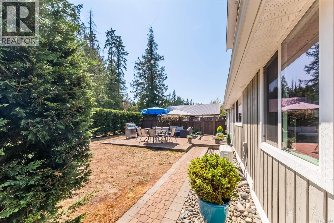
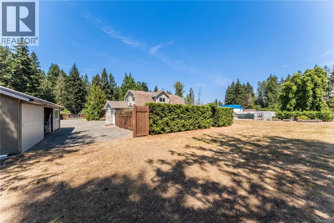
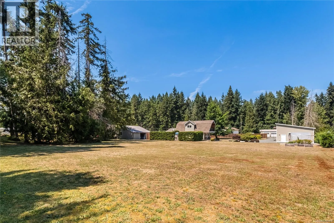
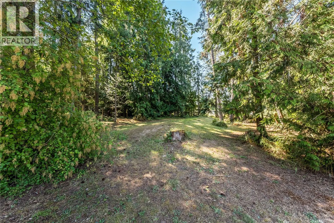
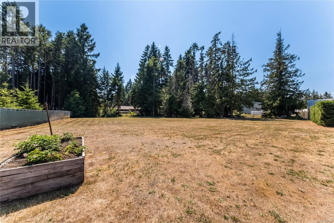
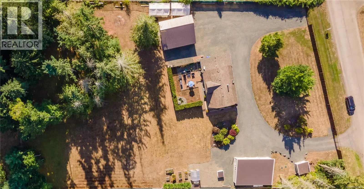
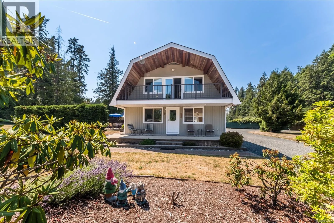
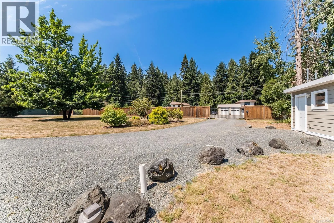
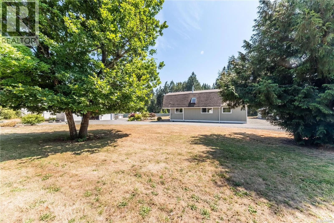
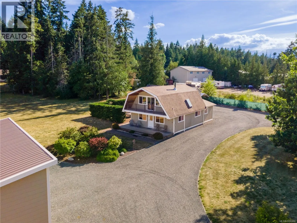
Welcome to a beautifully renovated country retreat where quality craftsmanship, thoughtful updates and exceptional infrastructure come together to create a truly turnkey acreage. Meticulously maintained throughout, this 1,808 sq.ft. residence offers the convenience of main-level living with a spacio...us primary suite featuring a spa-inspired five-piece ensuite, while two generous upstairs bedrooms provide plenty of room for family, guests or a home office. The heart of the home is the renovated kitchen with updated cabinetry, stainless steel appliances and an open layout that flows seamlessly into the dining and living areas, making everyday living and entertaining effortless. Bamboo flooring, updated windows, abundant natural light, three beautifully renovated bathrooms, two efficient heat pumps and a WETT-certified wood-burning fireplace add warmth, comfort and modern convenience. Outdoors, enjoy both a covered patio for year-round entertaining and a sunny rear patio surrounded by peaceful country views. The property is equally impressive for its outstanding outbuildings, including a detached 979 sq.ft. triple-car garage with heavy-duty concrete slab, approximately 15-foot sloped ceilings, separate electrical panel and negotiable 9,000 lb automotive hoist, as well as a detached 807 sq.ft. workshop with additional covered storage for boats, trailers, recreational vehicles or equipment. Professionally designed infrastructure includes a 192-foot drilled well, 1,200-litre cistern, triple-stage water filtration, UV purification system and a modern S.T.E.P. septic system with sand mound dispersal, providing dependable long-term performance and peace of mind. Offering exceptional pride of ownership and remarkable utility, this is a rare opportunity to enjoy country living without compromise. Floor plan available. (id:10452)
Room Types
Bathroom
-
Dimensions 2-Piece x 2-Piece
0 sqft
Bathroom
-
Dimensions 4-Piece x 4-Piece
0 sqft
Bedroom
-
Dimensions 10'0 x 21'9
217.5 sqft
Similar Properties (No results)
Listing courtesy of: eXp Realty (NA)
This REALTOR.ca listing content is owned and licensed by REALTOR® members of The Canadian Real Estate Association.
