55
$1,695,000 Sale
Listed 27 days ago
1430 Stone Lake Dr
· 4
· 5.0
· 4
· 3216
Key Facts
Key facts for 1430 Stone Lake Dr
Property Type
House
Parking
Garage: Yes, 4 parking
MLS #
1049736
Size
3216 sqft
Basement
-
Listed on
-
Lot size
-
Tax
-
Days on Market
-
Year Built
2010
Maintenance Fee
$117.20/mo

Description
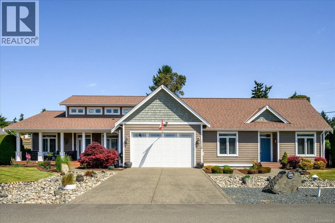
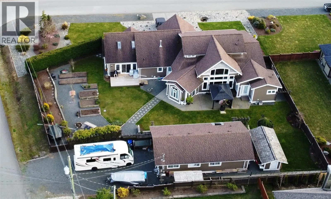
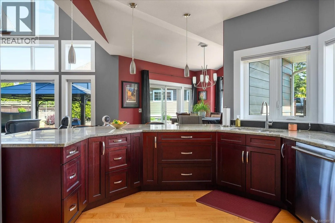
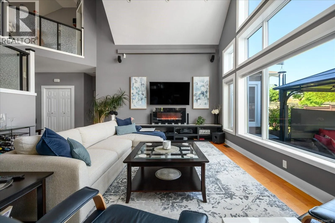
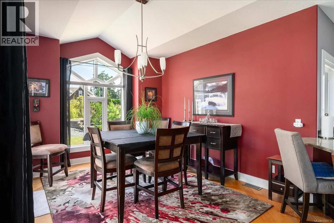
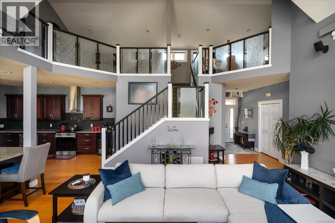
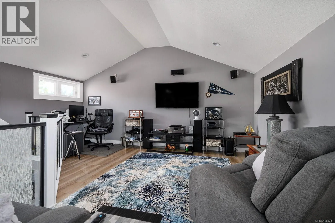
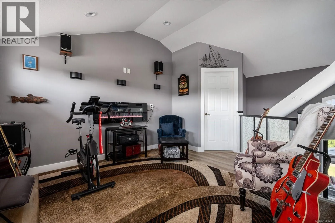
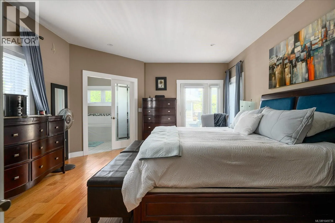
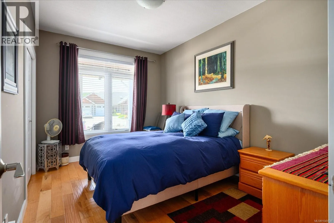
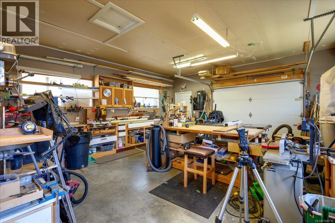
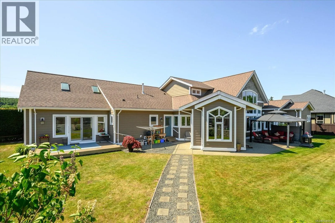
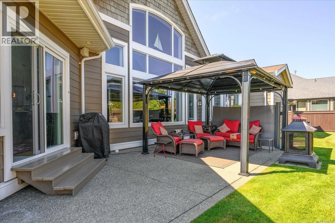
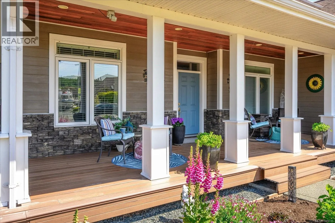
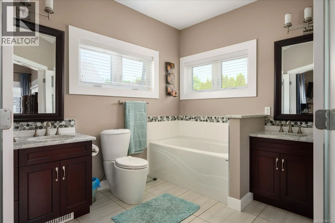
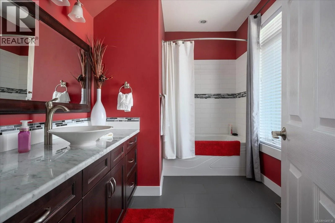
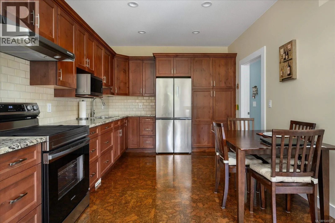
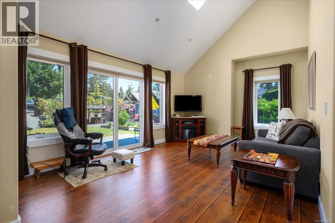
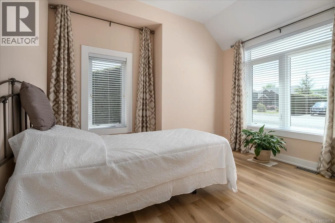
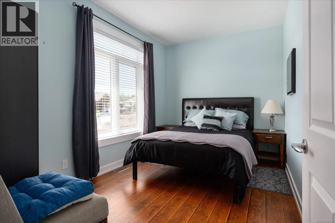
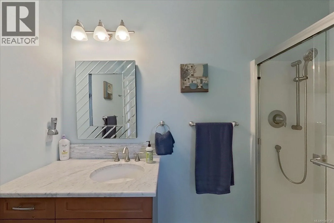
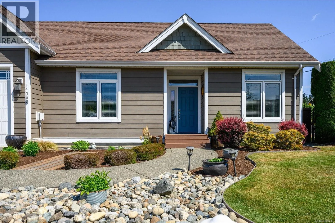
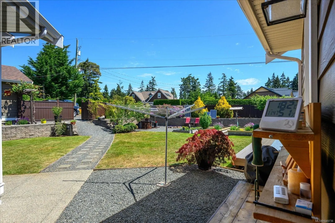
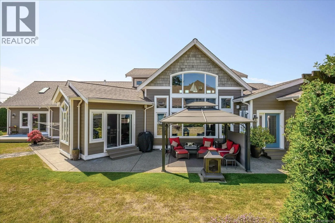
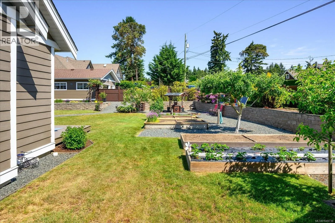
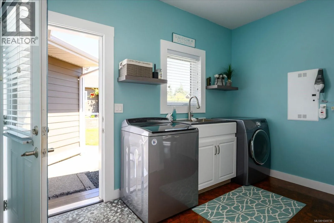
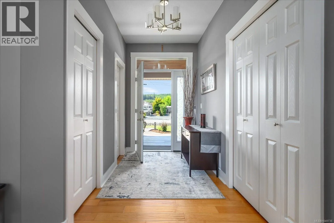
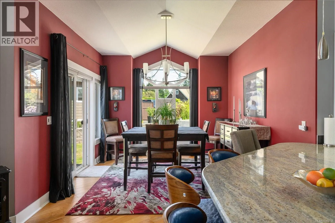
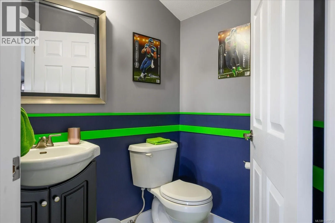
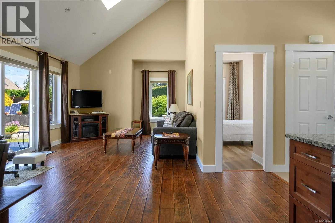
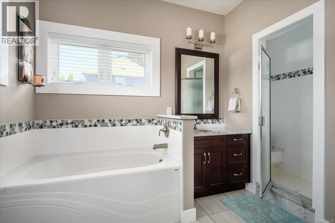
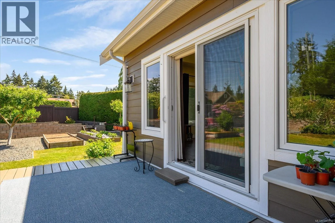
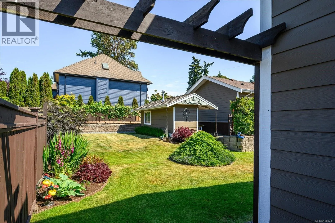
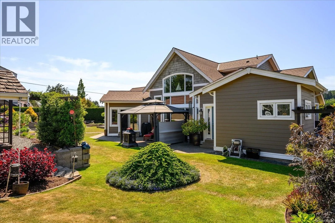
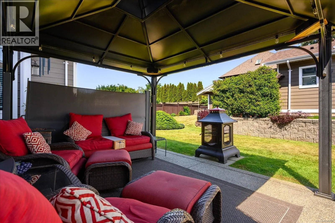
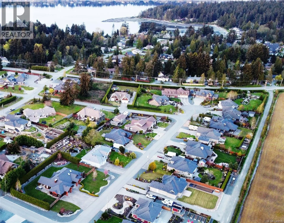
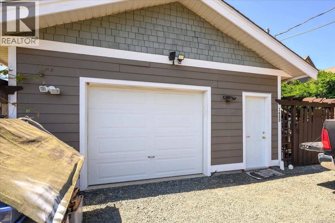
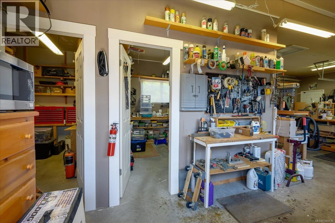
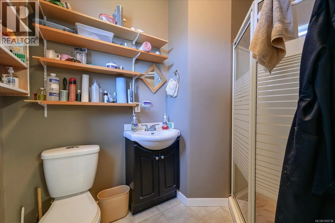
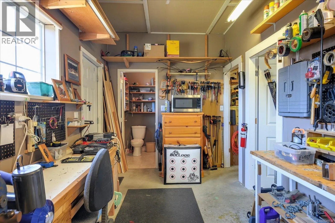
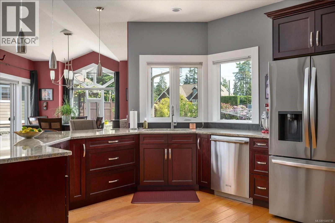
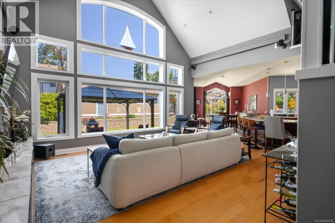
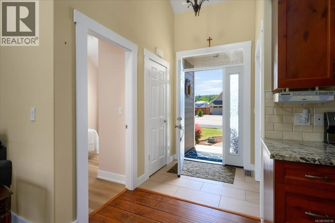
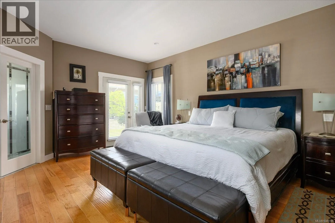
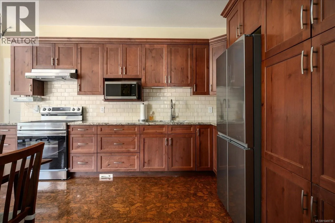
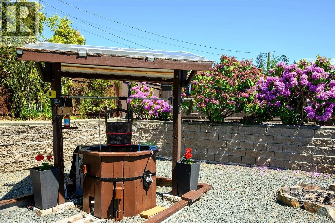
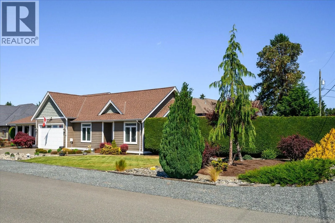
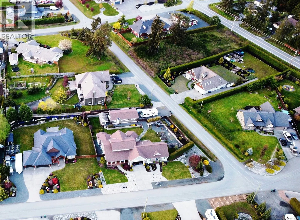
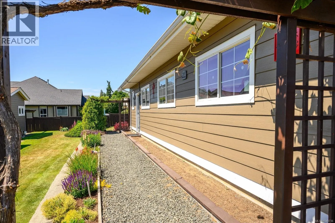
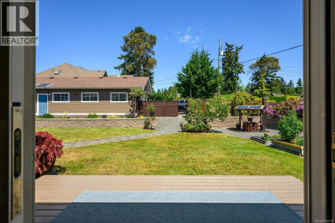
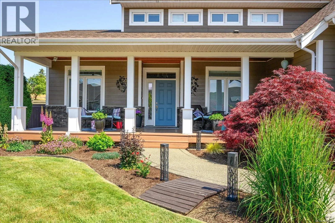
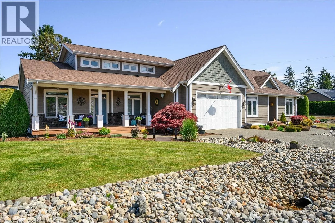
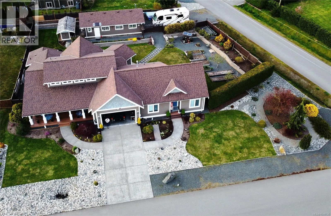
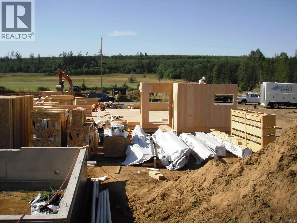
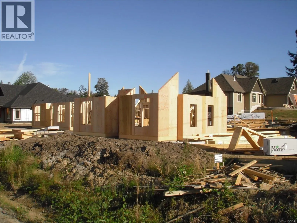
Inviting 3200sf, Executive Rancher in Madrona Heights. Built in 2010 by Viceroy Homes with a legal 2BR suite & fully wired 800sf shop w/200 amp service & 3pc bath, this home offers more than most in the ‘hood! Located on a private .4ac corner lot, the shop has its own driveway & a shallow well looks... after irrigation for gardens boasting veggie beds, grapes, apples & more. This sophisticated home features 2BRs & a loft space w/2pc bath for the computer/office space you need. Hardwood flooring throughout, soaring ceilings, floor-to-ceiling windows, an executive kitchen w/cherry cabinetry, granite counters, & loads of storage. Outdoor features include a sauna, shed, two patios, gazebo & RV sani-dump. The 2026 heat pump adds exceptional convenience & the shared septic field, for just 117/mo, allows for full use of the generous lot size. Attractive for generational living or use as a mortgage helper to get you to the next level of living in this sought after neighbourhood. Come & see! (id:10452)
Room Types
Bathroom
-
Dimensions 2-Piece x 2-Piece
0 sqft
Bathroom
-
Dimensions 4-Piece x 4-Piece
0 sqft
Bedroom
-
Dimensions 13'7 x 9'5
127.91 sqft
Similar Properties (No results)
Listing courtesy of: Royal LePage Island Living (PK)
This REALTOR.ca listing content is owned and licensed by REALTOR® members of The Canadian Real Estate Association.
