55
$2,695,000 Sale
Listed 61 days ago
1045 Matuka Dr
· 4
· 4.0
· 10
· 5283
Key Facts
Key facts for 1045 Matuka Dr
Property Type
House
Parking
Garage: Yes, 10 parking
MLS #
1045136
Size
5283 sqft
Basement
-
Listed on
-
Lot size
-
Tax
-
Days on Market
-
Year Built
2016
Maintenance Fee
-

Description
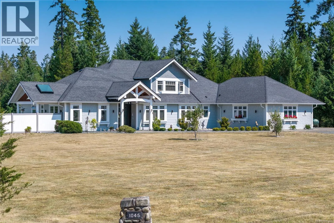
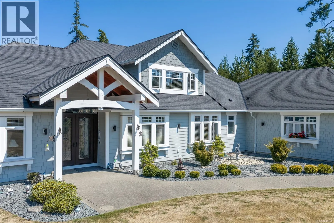
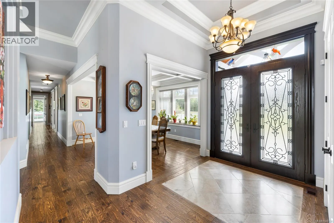
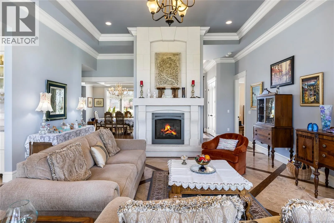
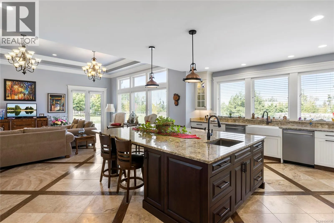
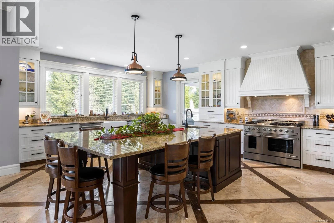
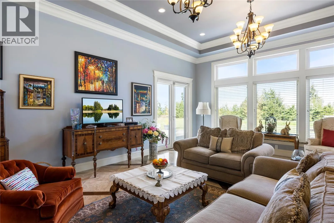
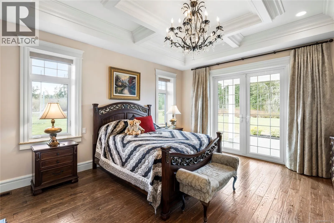
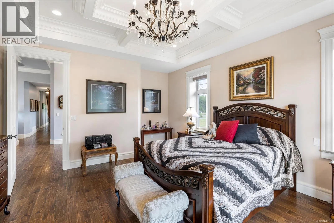
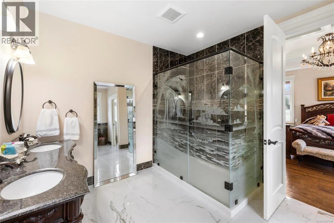
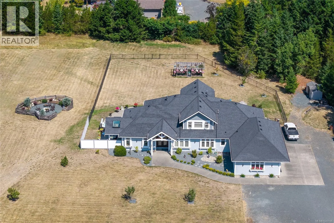
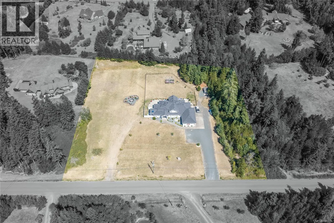
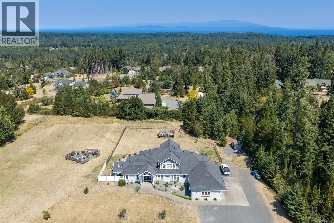
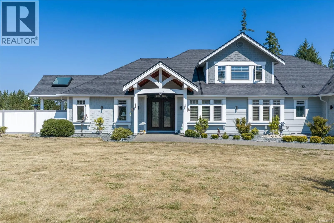
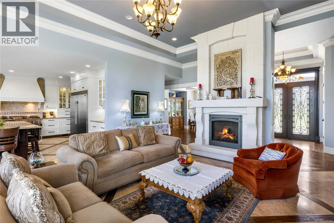
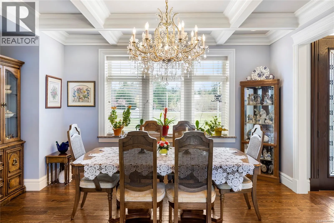
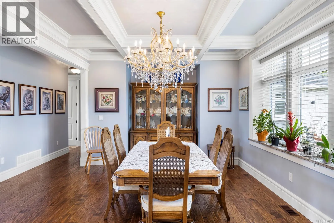
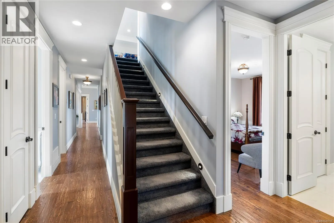
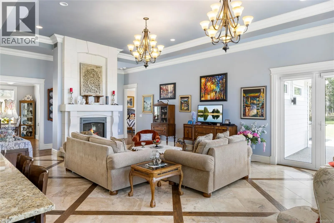
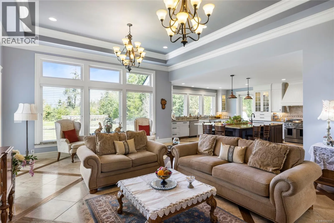
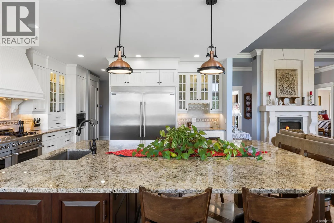
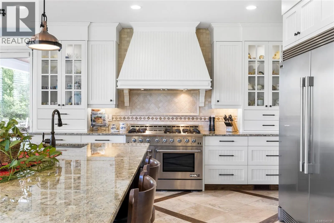
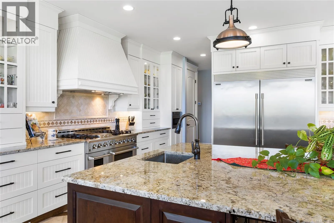
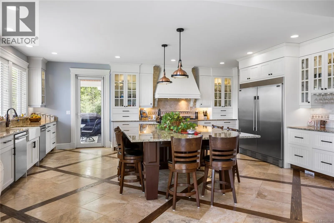
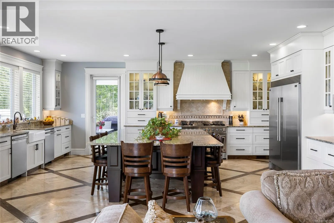
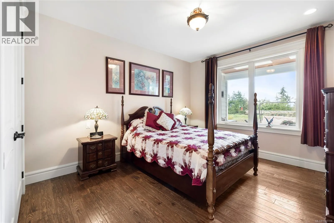
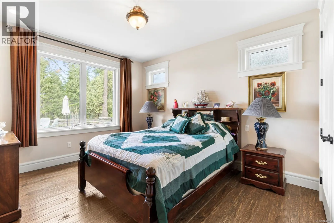
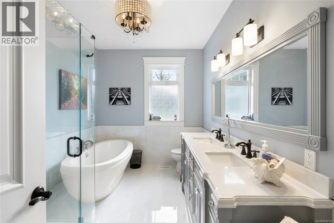
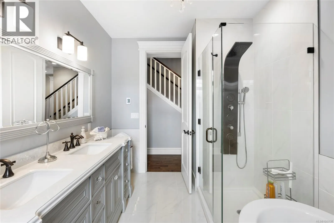
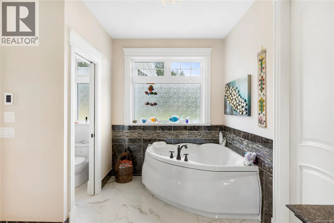
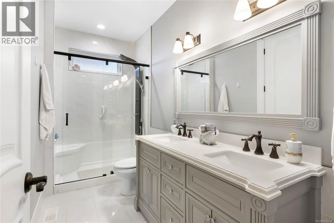
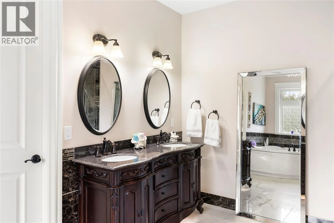
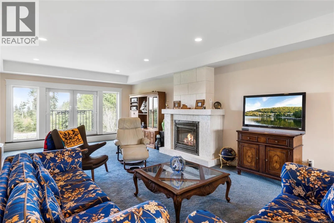
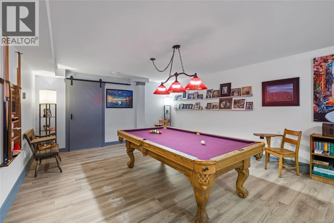
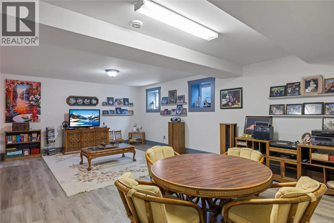
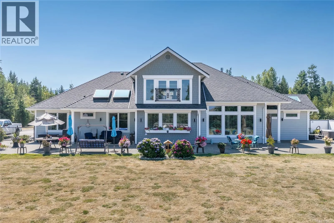
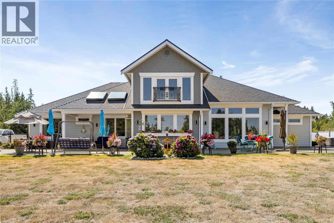
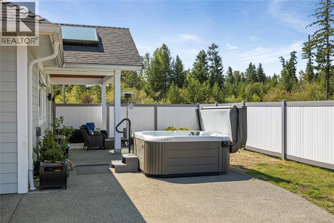
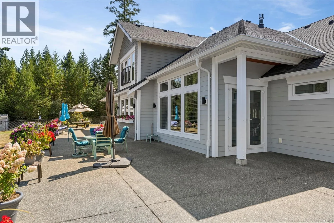
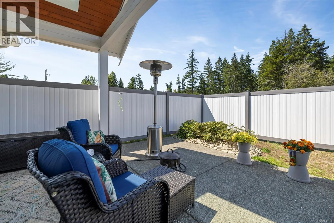
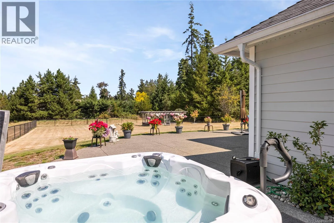
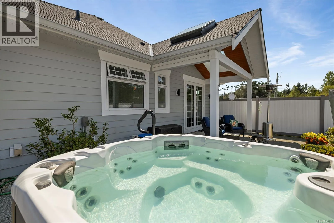
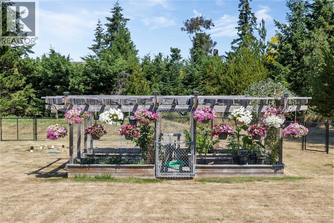
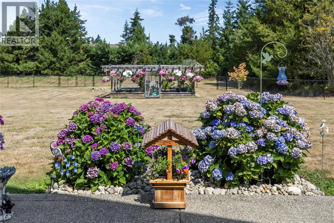
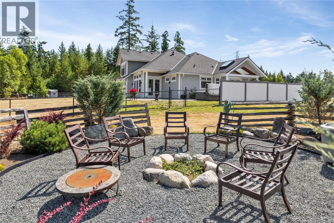
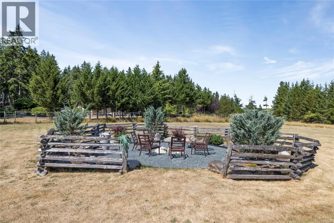
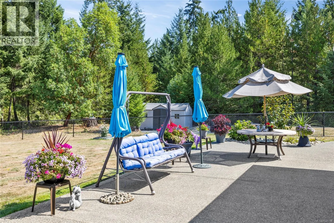
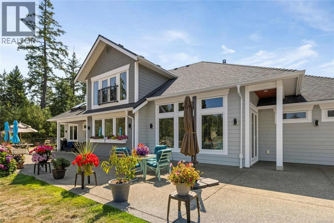
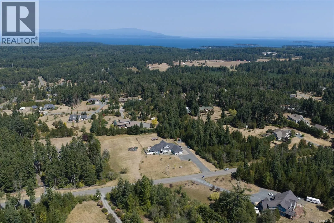
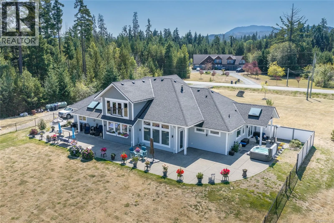
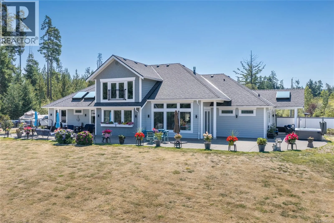
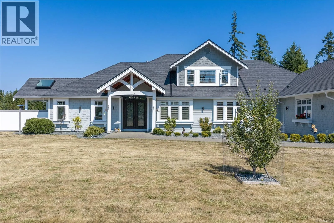
Set on 2.7 picturesque acres in the highly sought-after River’s Edge community, this beautifully crafted 4-bed, 4-bath home showcases exceptional quality and thoughtful attention to detail. Soaring tray ceilings, oversized windows & elegant lighting create a bright interior, complemented by a mix of... ¾” solid oak hardwood & tile flooring. Quality construction extends beyond what meets the eye, with insulated interior walls, solid-core interior doors, in-floor heating in the basement & garage, oil-rubbed bronze fixtures, and a cast-iron farmhouse sink. Outside, extensive concrete work includes the garage apron, walkways & patio areas, while 6” perimeter & roof drains add to the property’s well-planned infrastructure. The electrical system is designed to accommodate a generator with underground conduit already in place & approval for a second hydro service. Surrounded by privacy and natural beauty, this River’s Edge property offers a beautiful balance of quality, comfort & peaceful living (id:10452)
Room Types
Bathroom
-
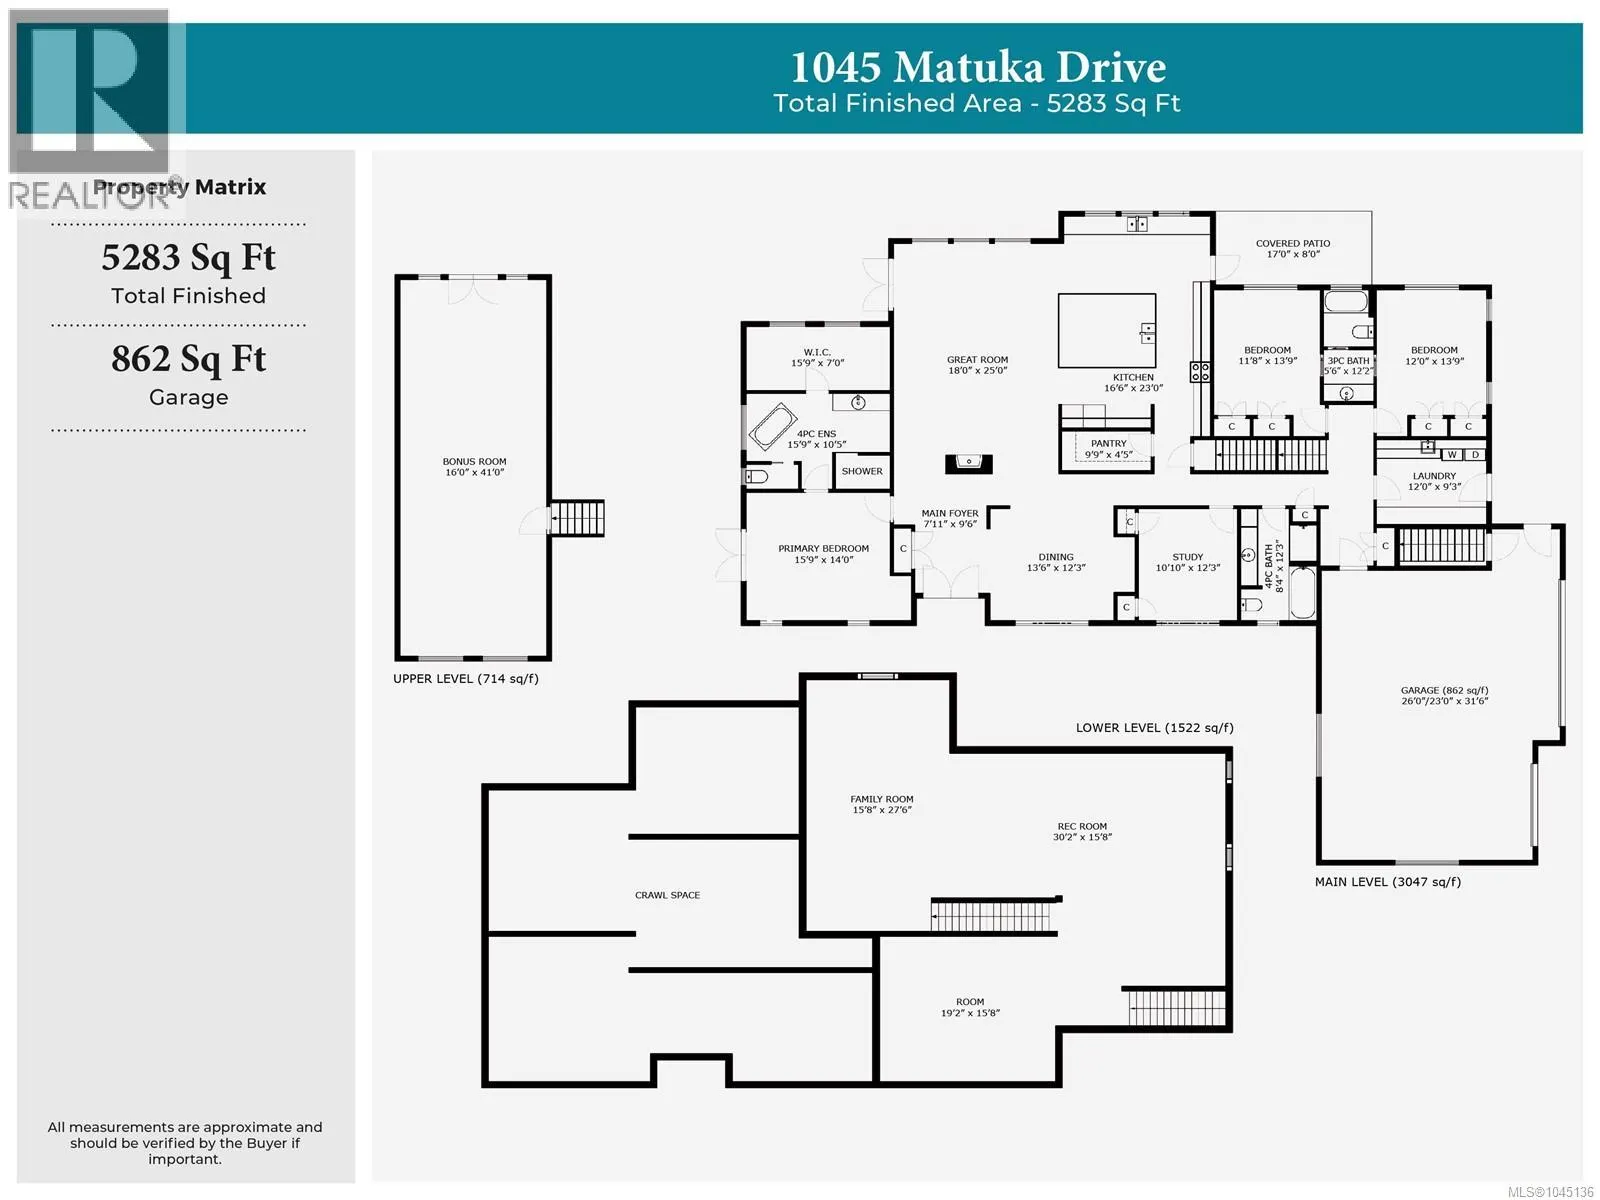
Dimensions 12'2 x 5'6
66.92 sqft
Bathroom
-
Dimensions 12'3 x 8'4
102.08 sqft
Bedroom
-
Dimensions 12'3 x 10'10
132.71 sqft
Similar Properties (No results)
Listing courtesy of: Royal LePage Island Living (PK)
This REALTOR.ca listing content is owned and licensed by REALTOR® members of The Canadian Real Estate Association.
