
63
$1,895,000 Sale
Listed 73 days ago
8485 Lisa Lane
· 5
· 6.0
· 10
· 4200
Key Facts
Key facts for 8485 Lisa Lane
Property Type
House
Parking
Garage: No, 10 parking
MLS #
1044824
Size
4200 sqft
Basement
-
Listed on
-
Lot size
-
Tax
-
Days on Market
-
Year Built
1991
Maintenance Fee
-

Description
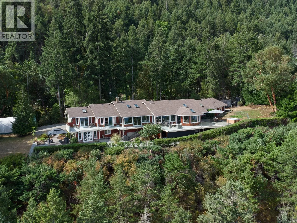
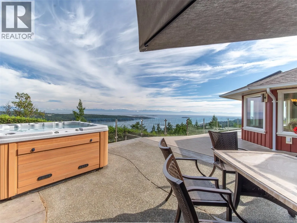
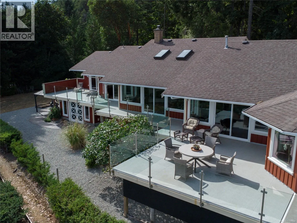
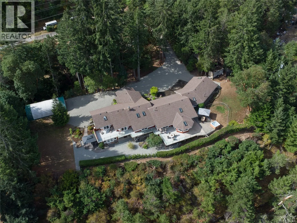
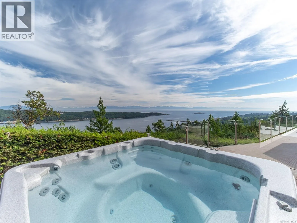
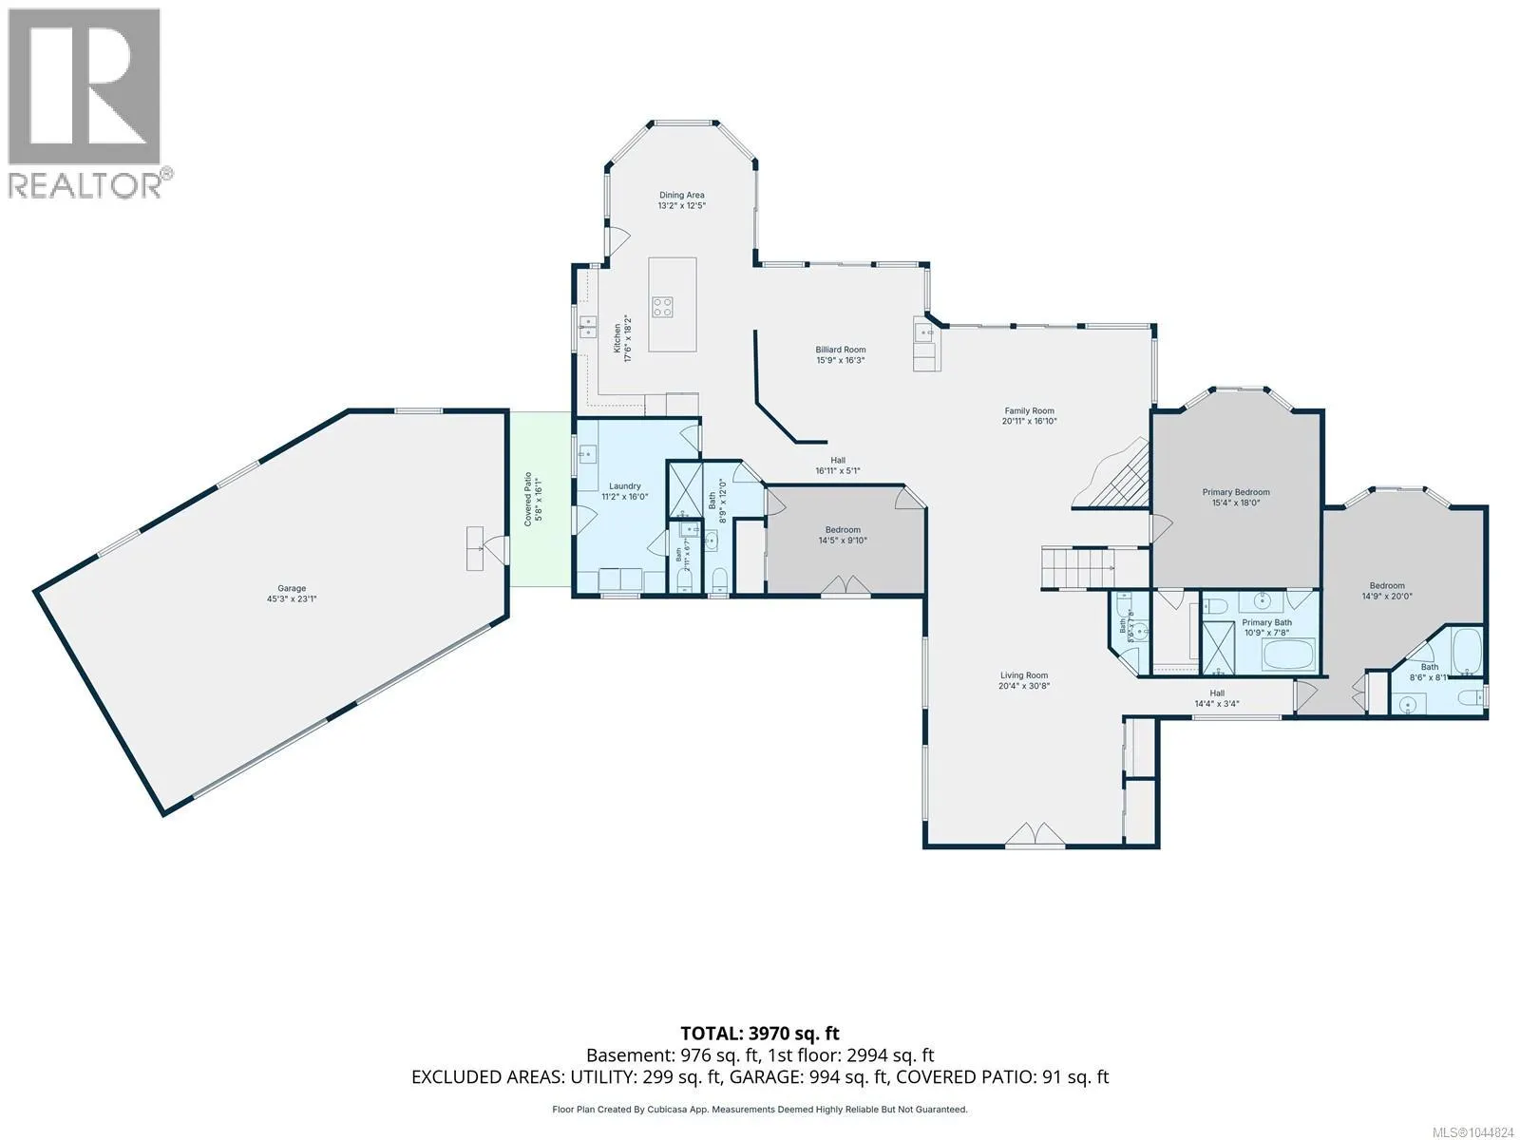
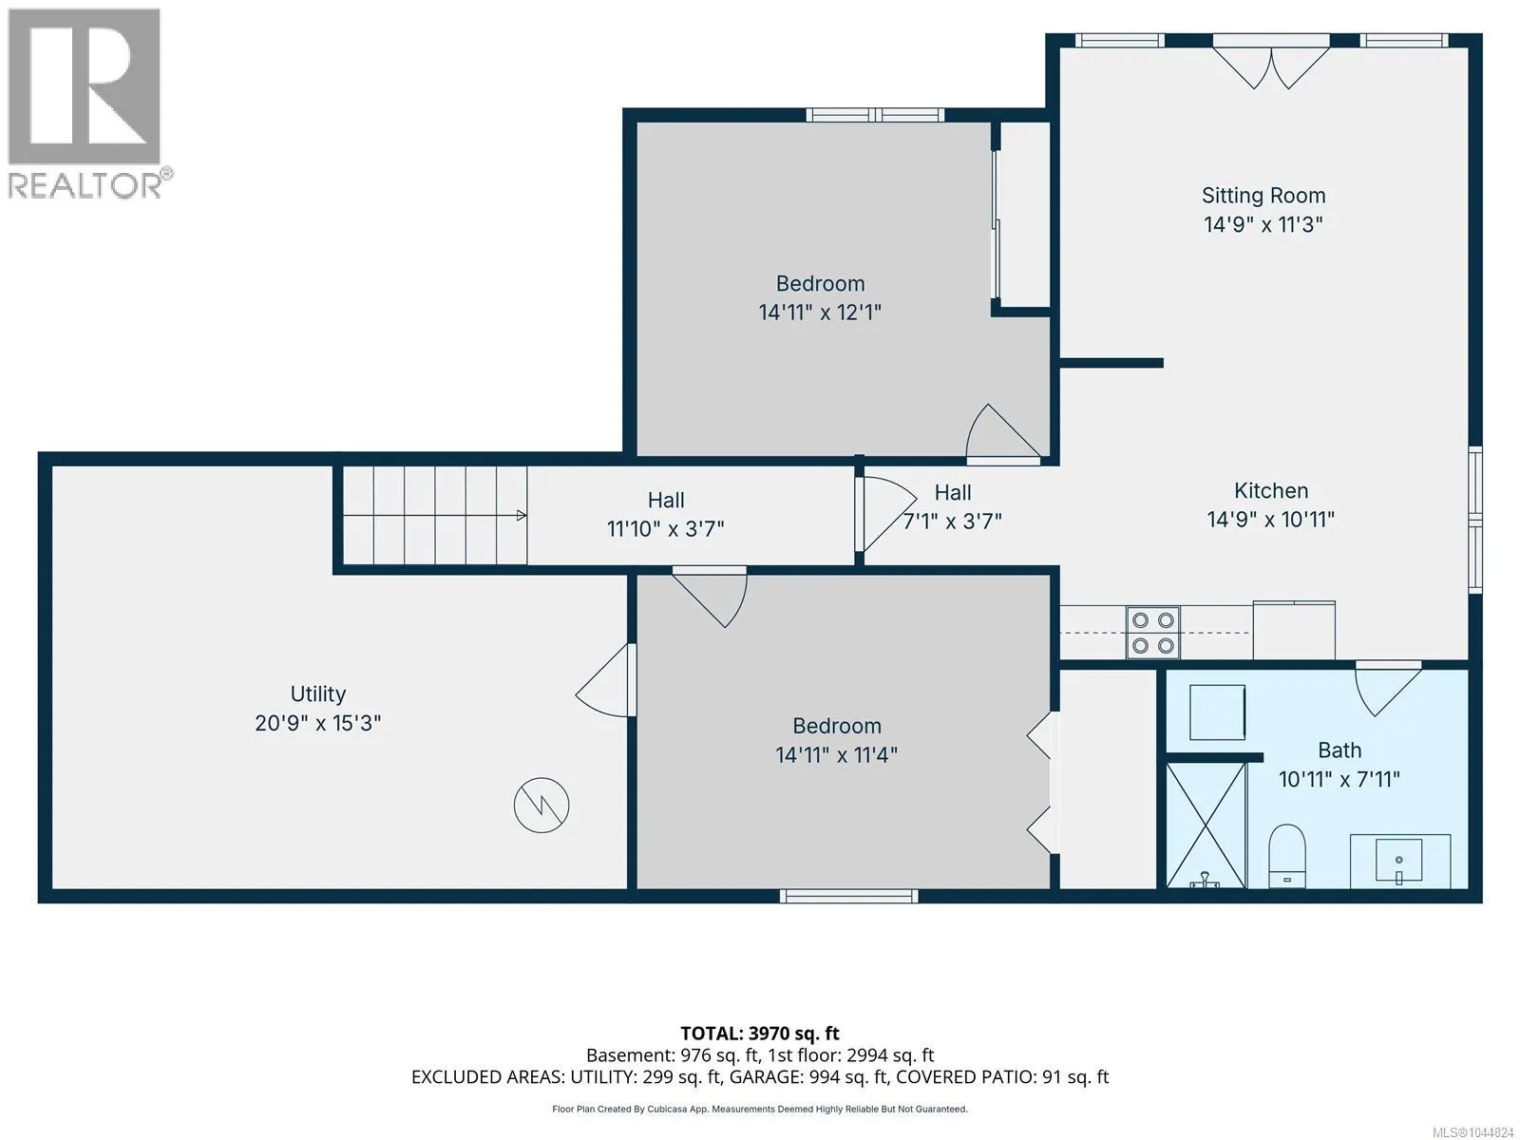
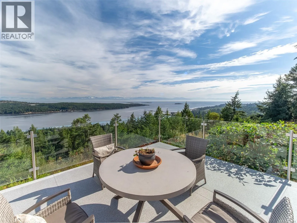
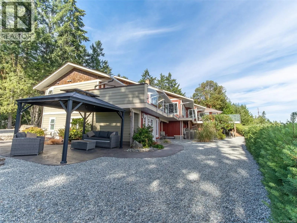
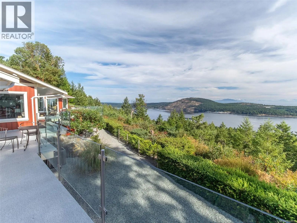
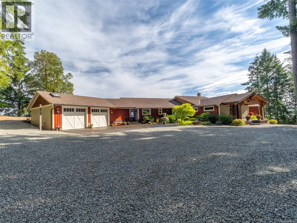
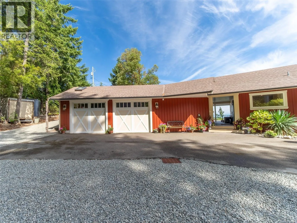
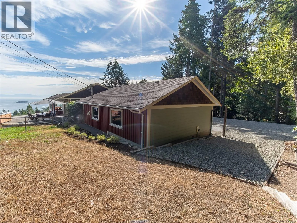
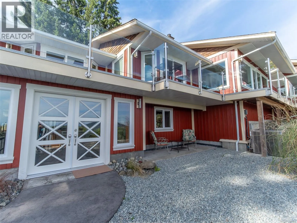
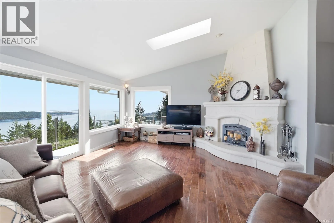
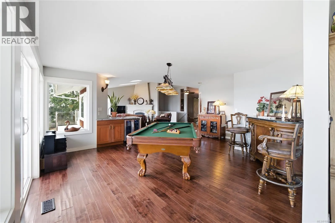
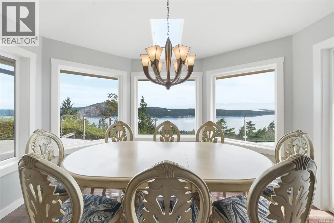
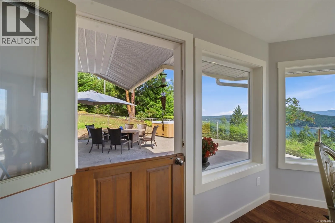
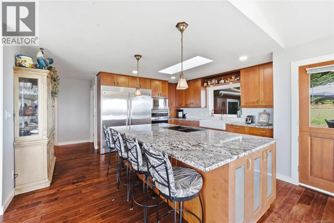
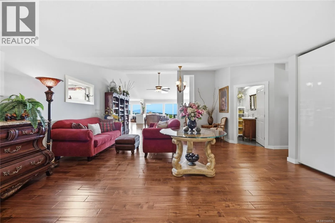
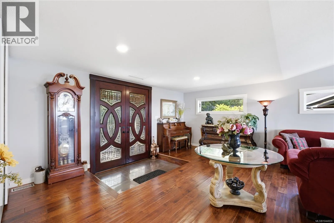
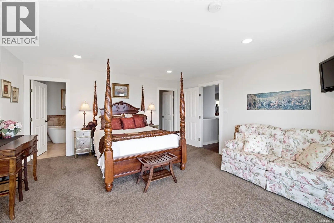
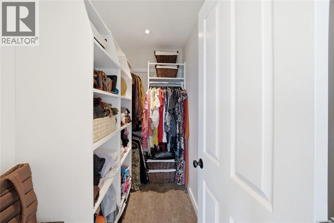
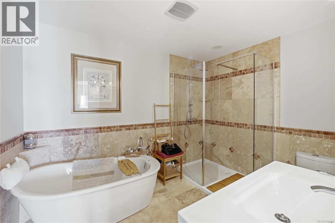
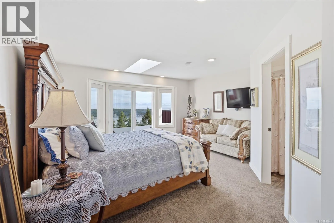
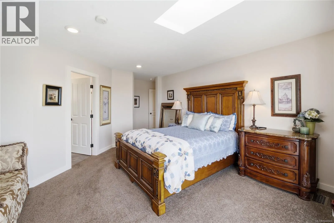
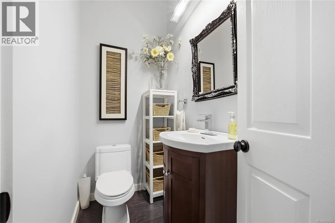
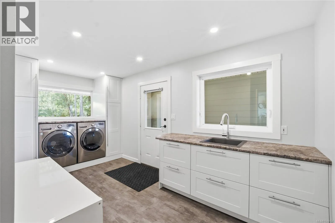
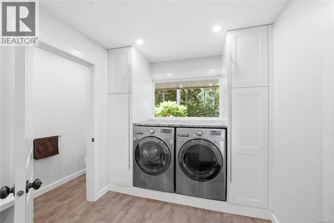
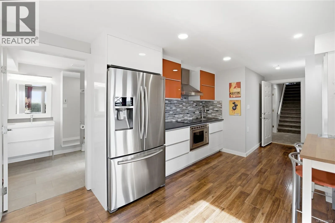
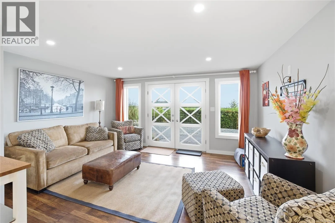
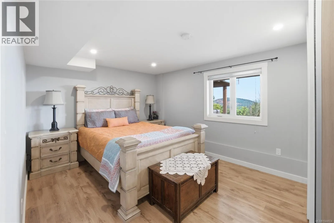
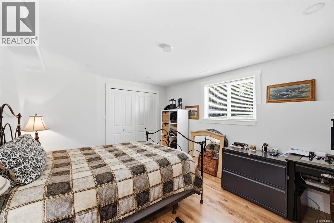
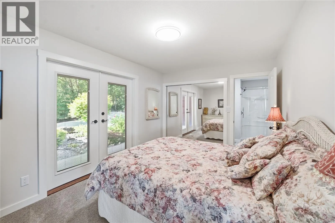
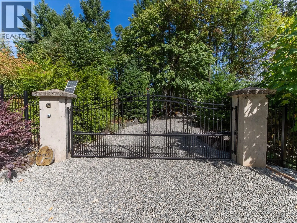
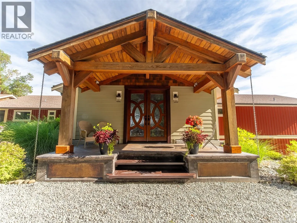
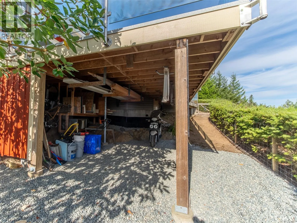
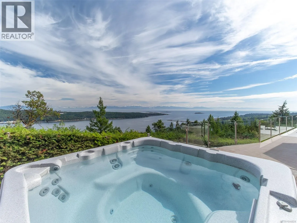
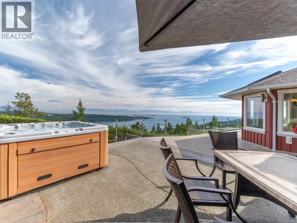
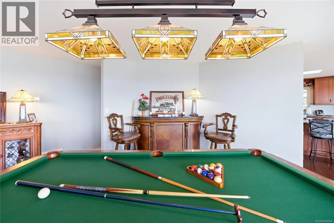
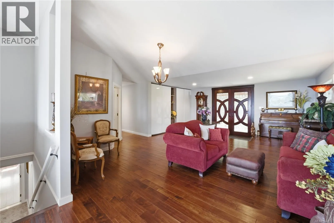
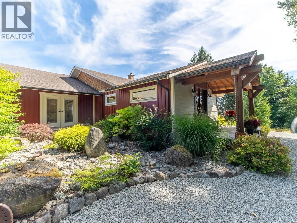
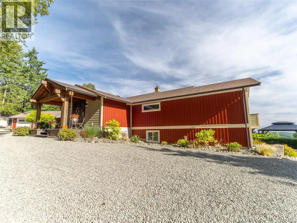
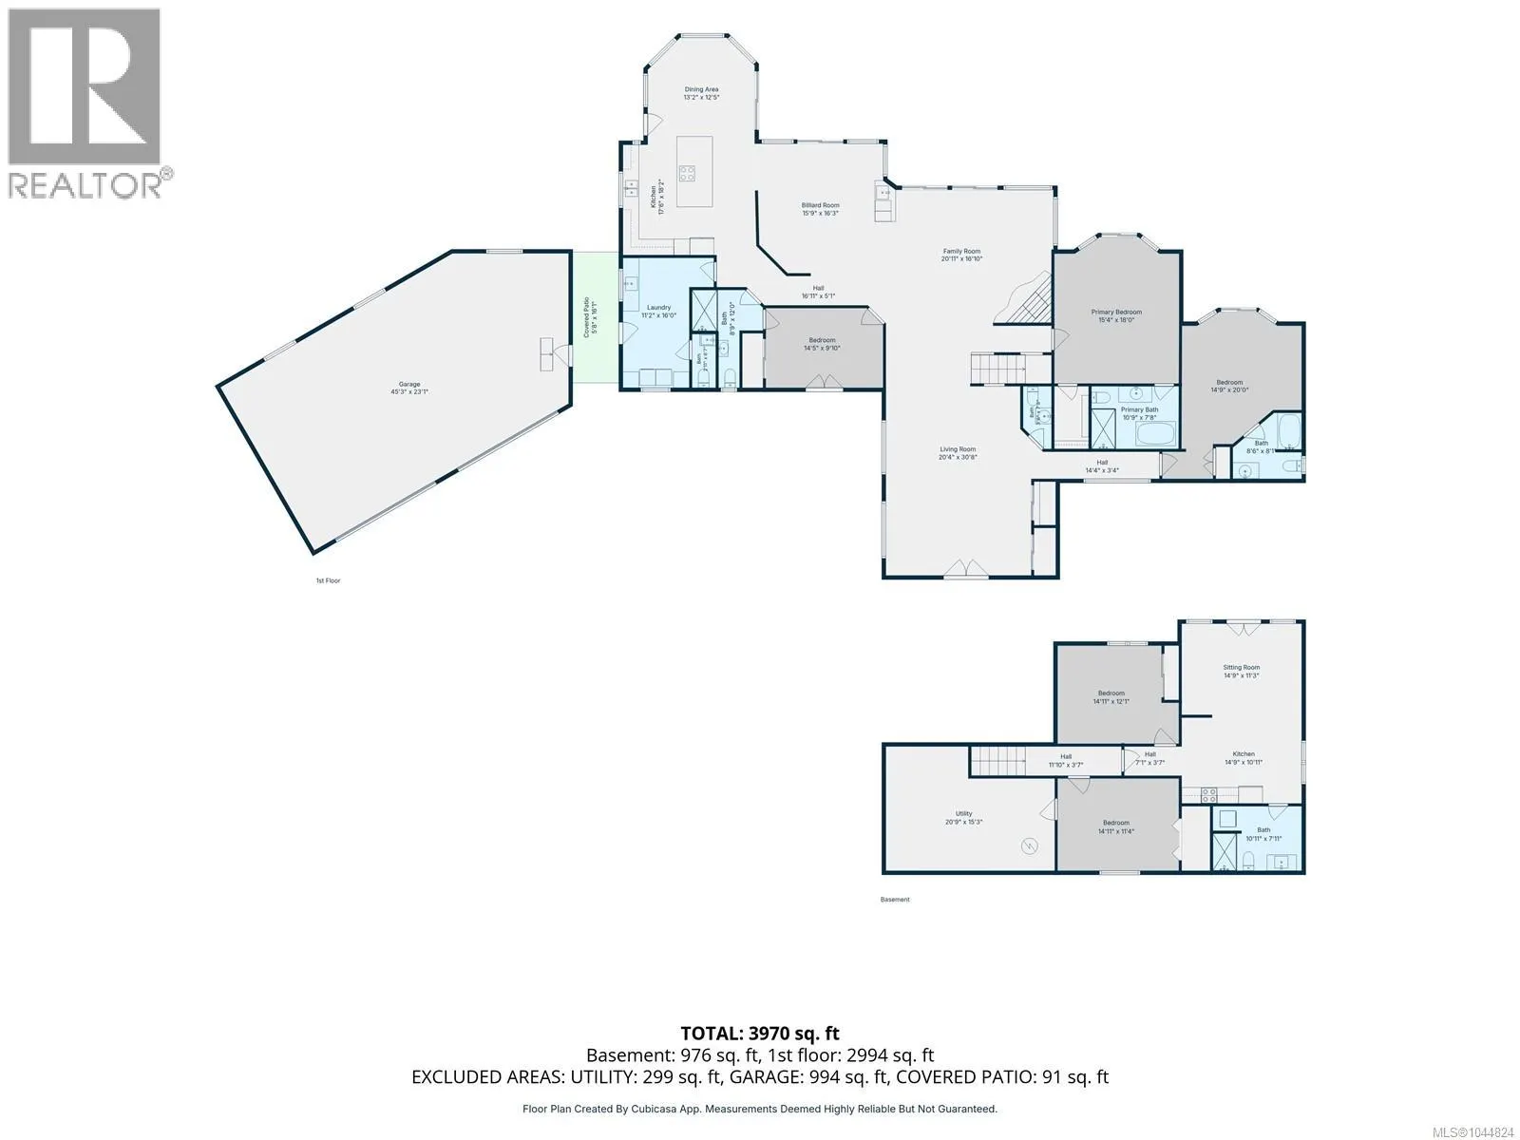
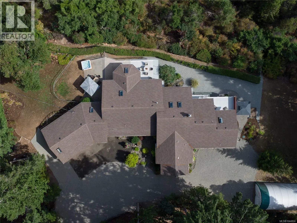
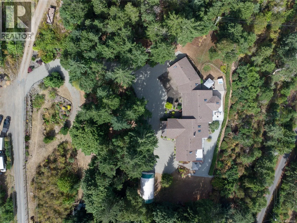
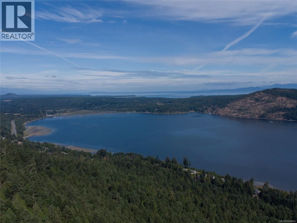
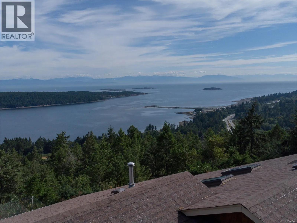
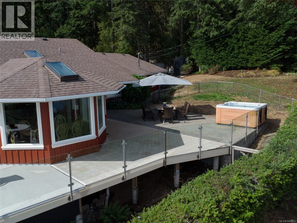
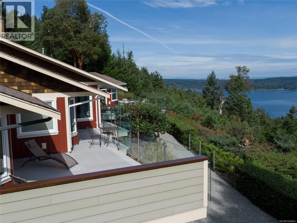
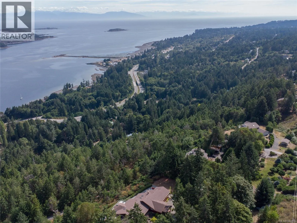
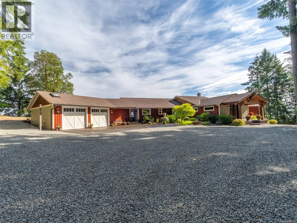
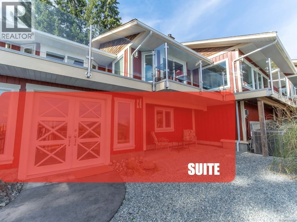
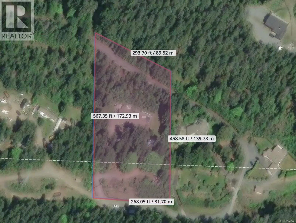
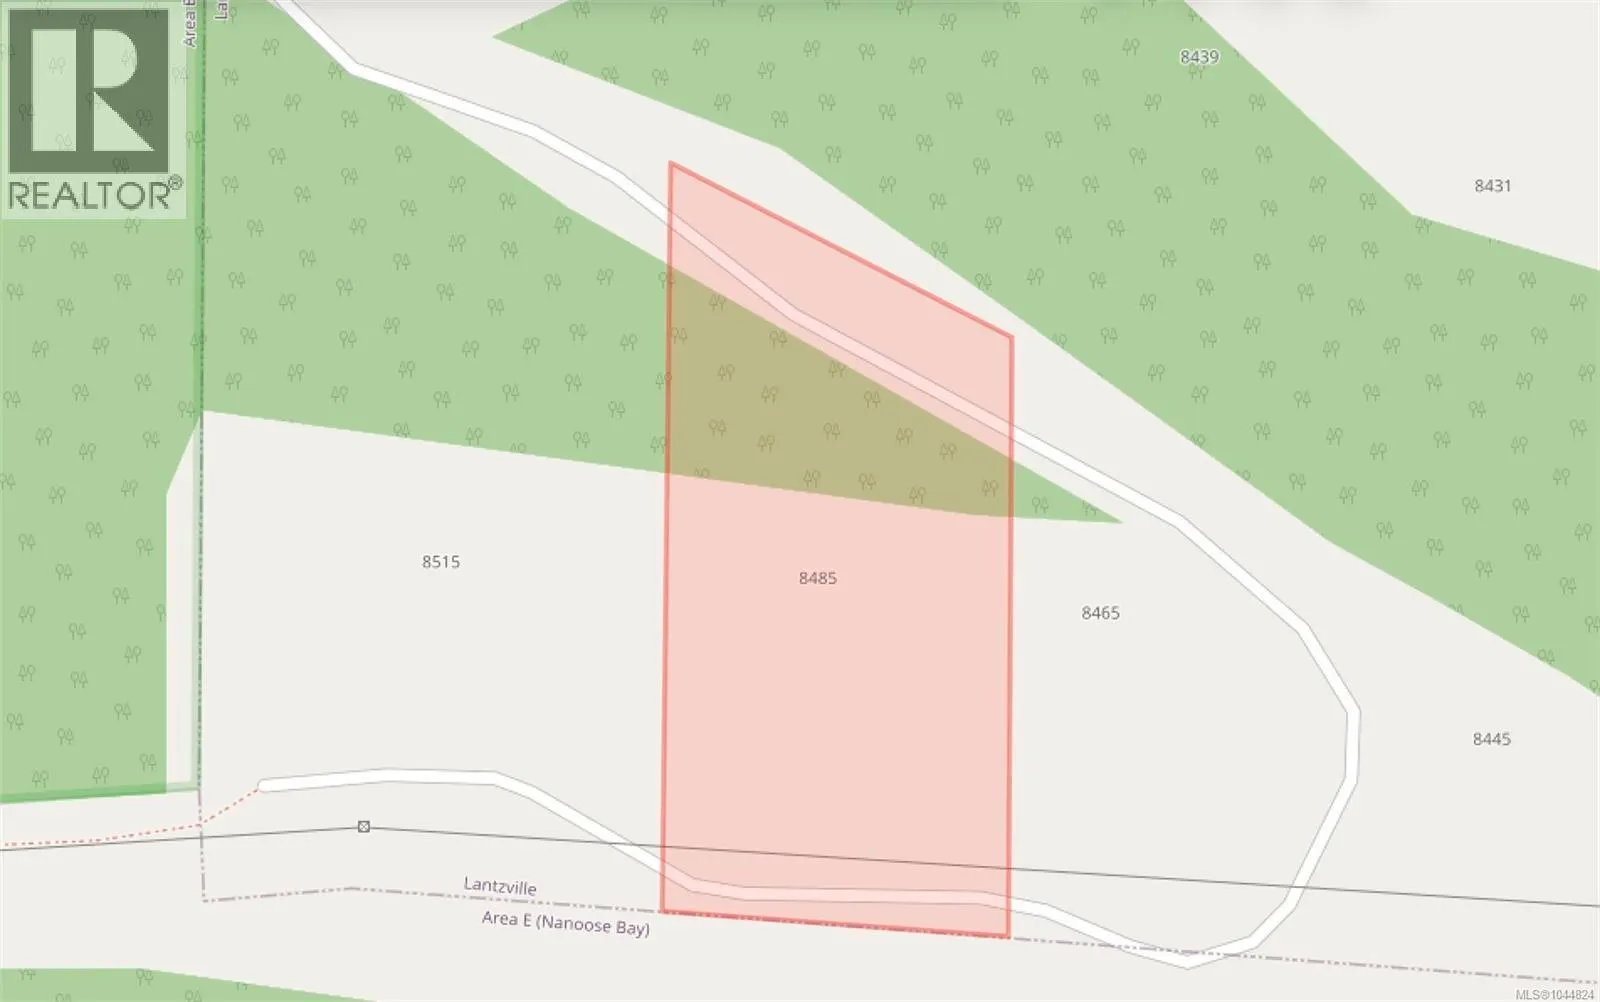
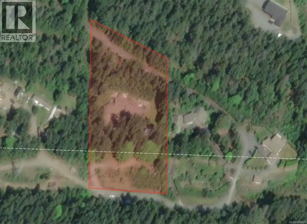
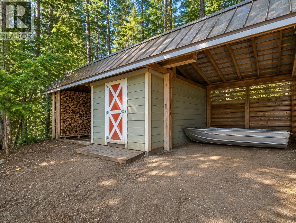
Wind your way up the 1km private road through automated gates to this beautiful true Oceanview Island Estate. Set on 3 wooded acres, it offers privacy, seclusion, and 180-degree ocean views stretching from Denman & Hornby islands to the Vancouver skyline. Inside, the open floor plan features up to 1...2-foot ceilings, spacious living room, family room with fireplace, and a games room with a wet bar (or Formal Dining) The gourmet kitchen boasts a massive island and dining area. Rear wall of windows brings ocean vistas into every area and an expansive area of deck/patios make outside entertaining a breeze. The main level also includes 3 en-suite bedrooms, a guest bath, and a laundry/mudroom leading to a covered breezeway and triple garage. The lower walkout features a 1-bed, 1-bath in-law suite, plus an additional bedroom and storage area. Outside, enjoy a large fully fenced yard, garden areas, space for RVs, and natural woods. All while less than 10 mins to the Woodgrove shopping area. FEATURES: Room for a shop - Lots of Parking- Moments from public beaches-Restaurants-Shopping-schools and so much more. (id:10452)
Room Types
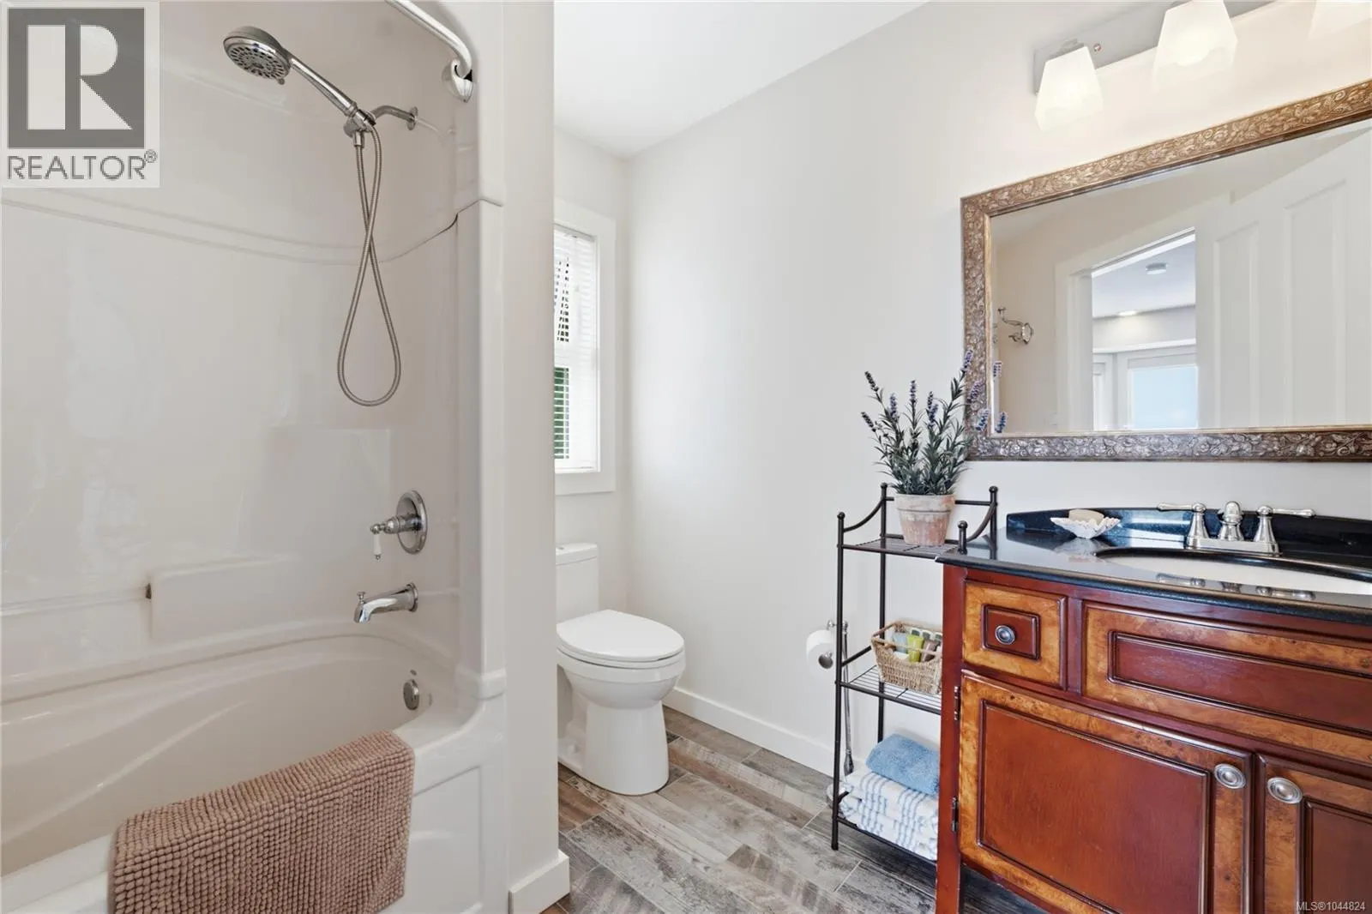
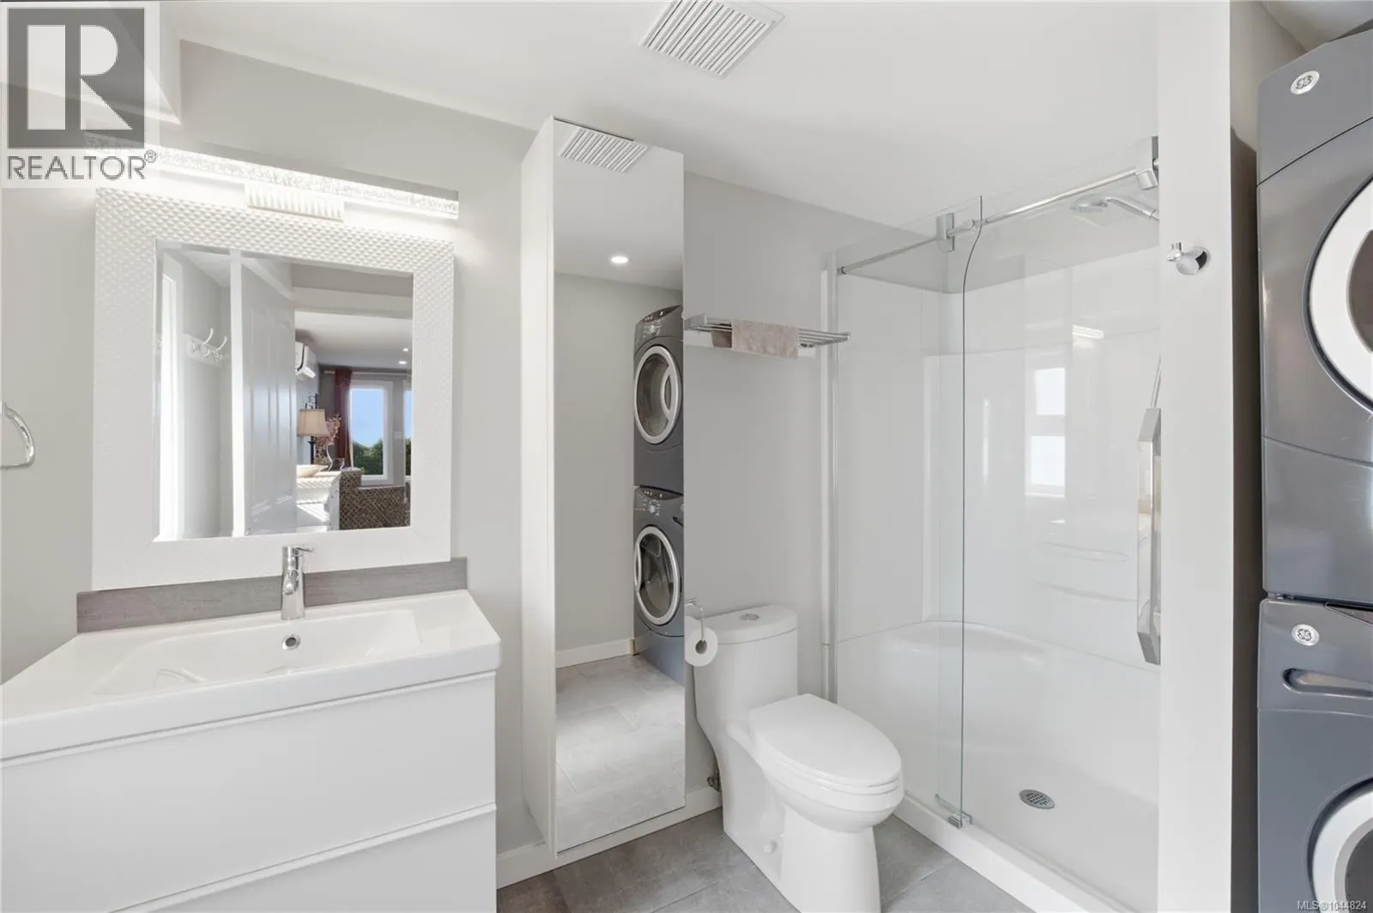
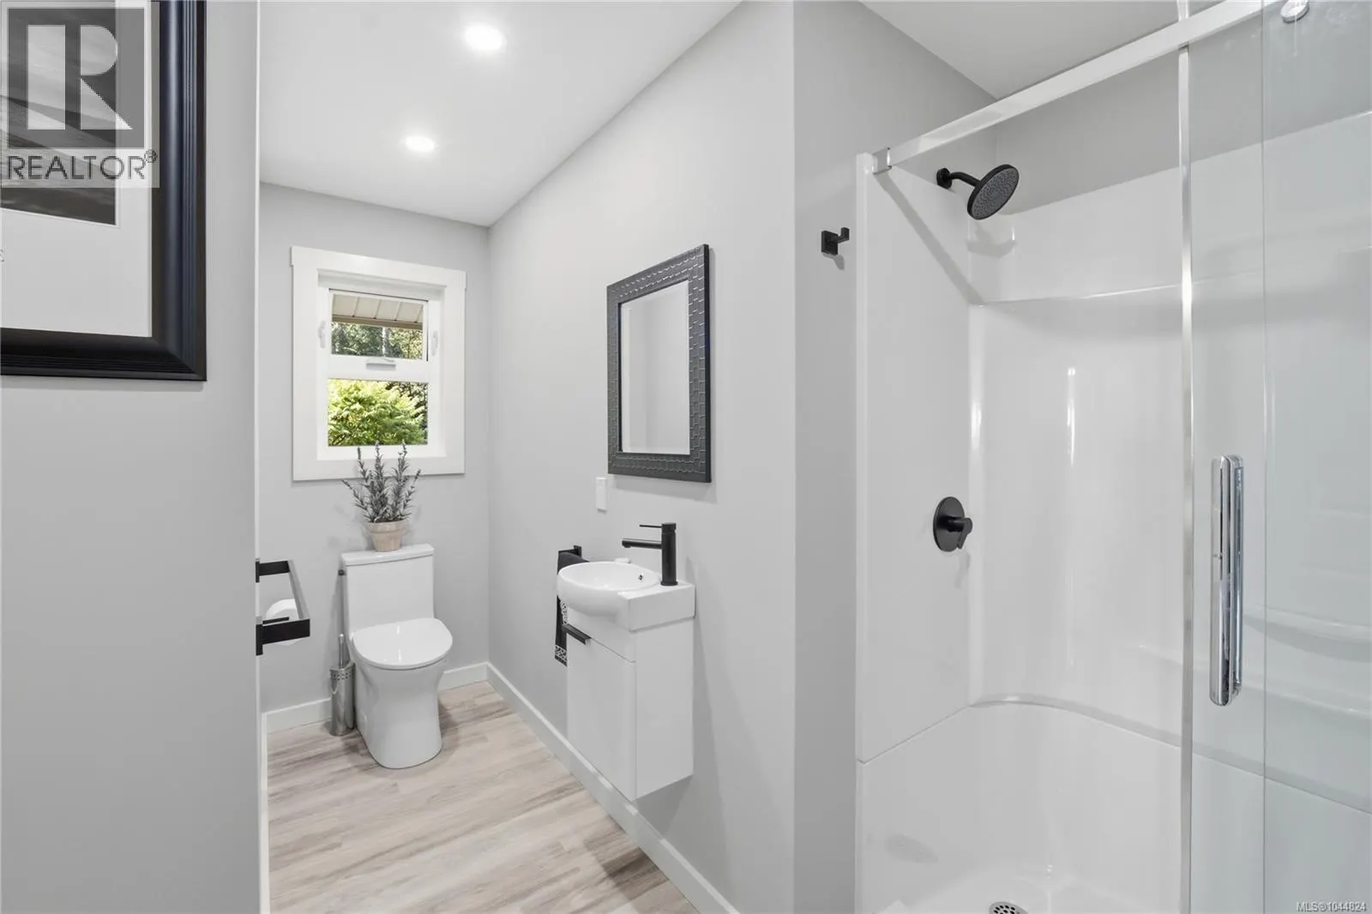
Bathroom
-
Dimensions 11'4 x 10'11
123.72 sqft
Bedroom
-
Dimensions 11'4 x 14'11
169.06 sqft
Bedroom
-
Dimensions 12'1 x 14'11
180.24 sqft
Similar Properties (No results)
Listing courtesy of: Sutton Group-West Coast Realty (Nan)
This REALTOR.ca listing content is owned and licensed by REALTOR® members of The Canadian Real Estate Association.
