81
$1,669,900 Sale
Listed 55 days ago
7481 Copley Ridge Dr
· 4
· 3.0
· 4
· 3177
Key Facts
Key facts for 7481 Copley Ridge Dr
Property Type
House, Contemporary
Parking
Garage: Yes, 4 parking
MLS #
1043674
Size
3177 sqft
Basement
-
Listed on
-
Lot size
-
Tax
-
Days on Market
-
Year Built
2022
Maintenance Fee
-

Description
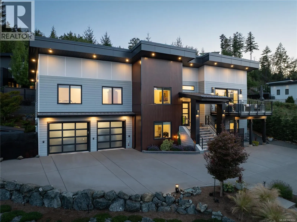
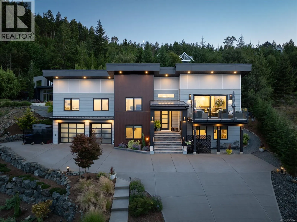
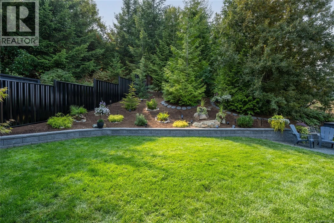
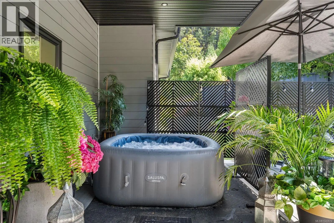
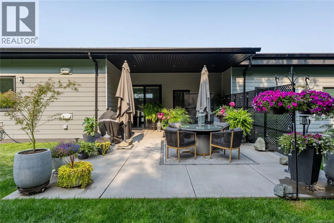
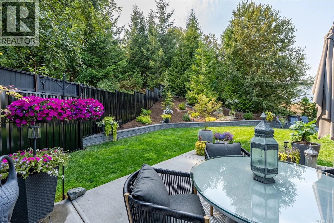
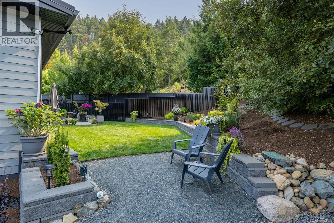
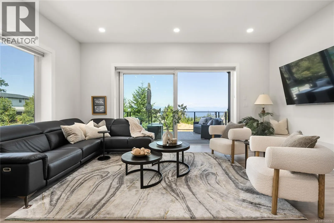
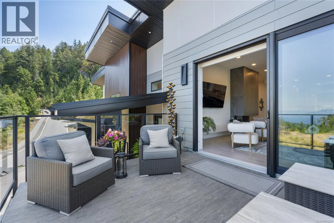
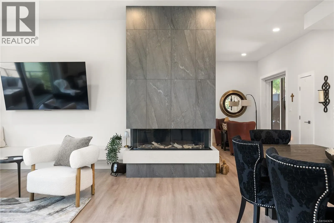
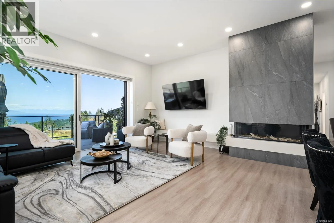
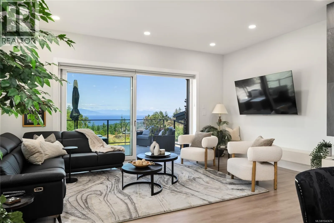
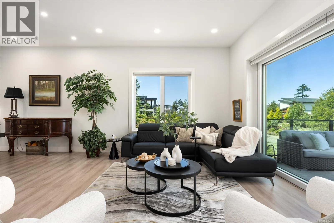
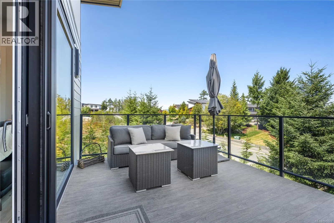
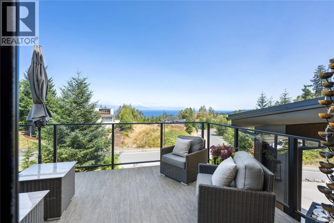
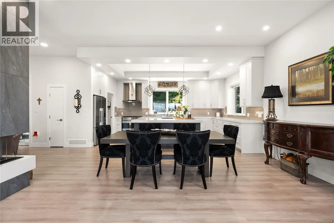
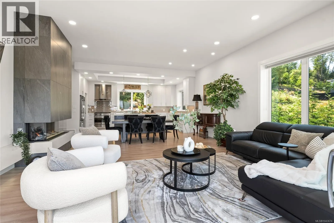
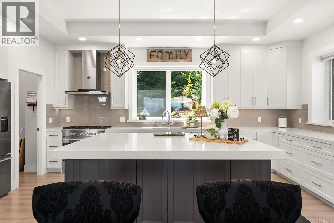
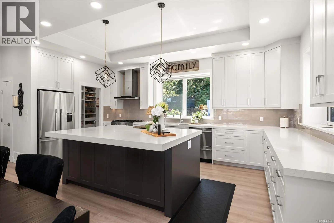
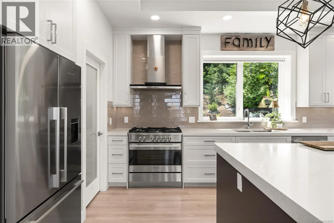
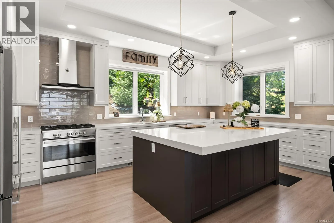
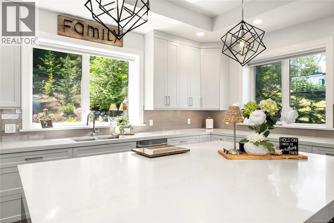
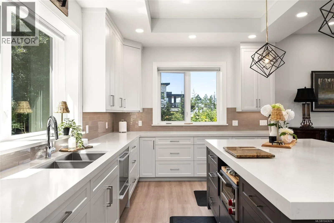
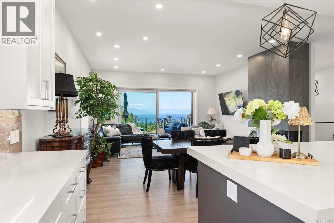
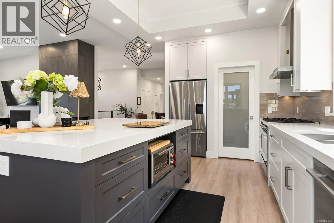
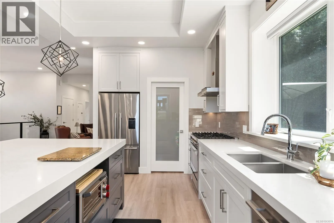
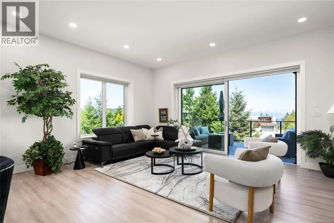
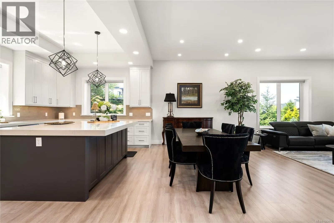
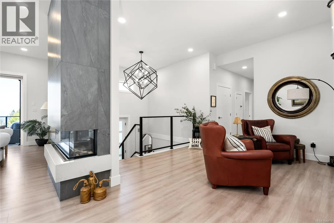
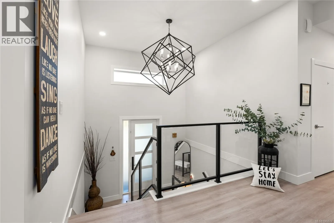
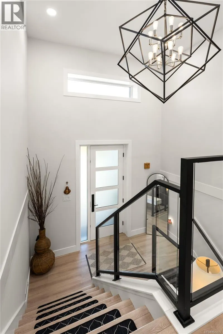
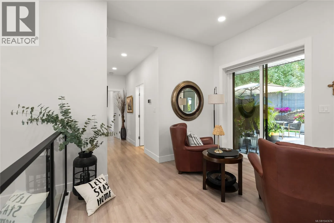
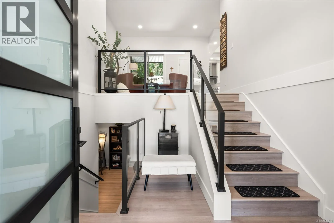
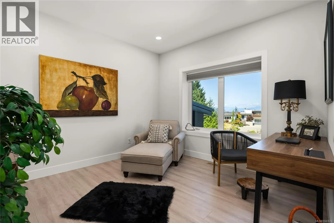
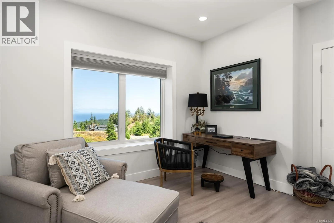
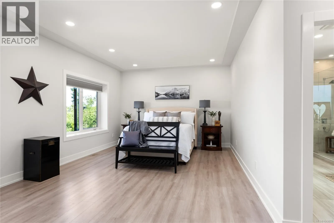
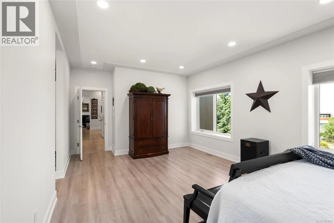
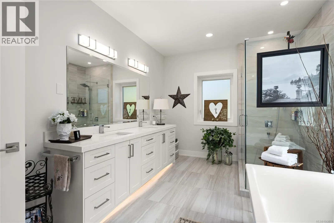
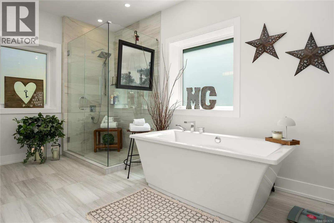
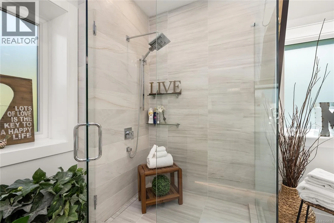
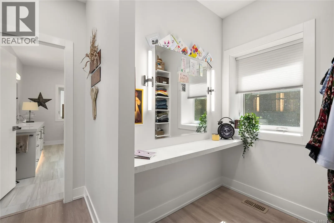
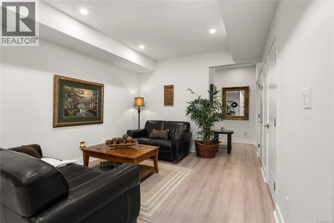
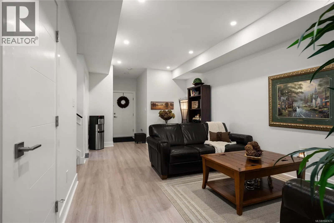
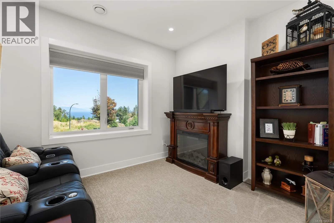
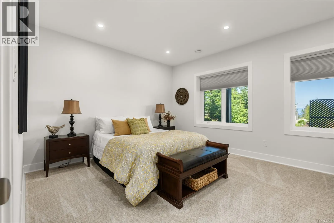
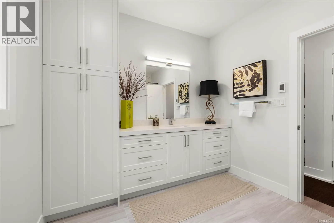
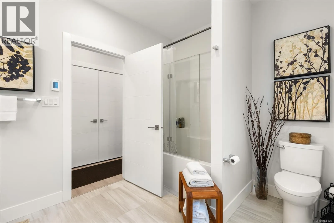
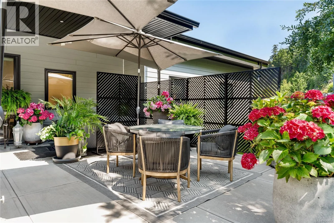
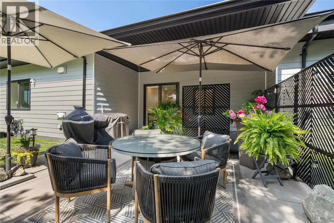
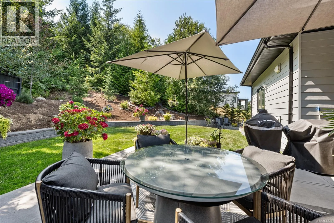
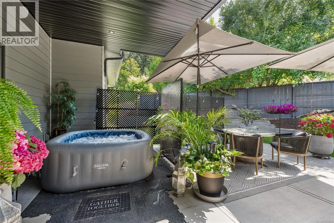
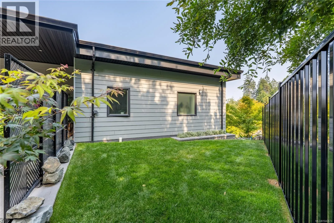
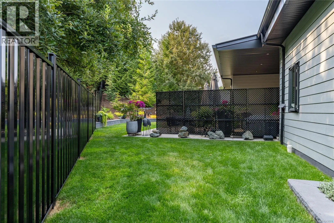
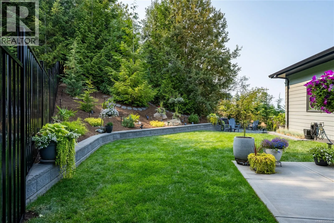
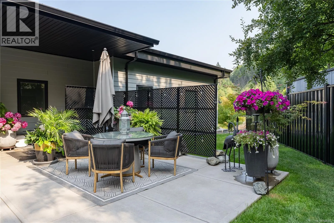
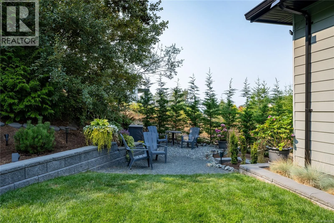
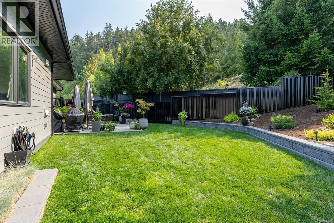
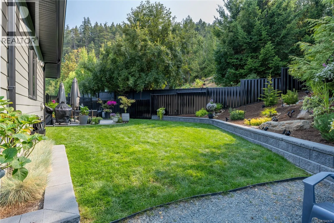
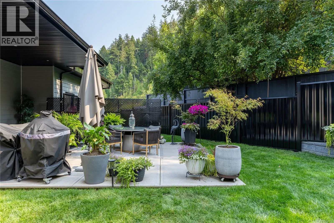
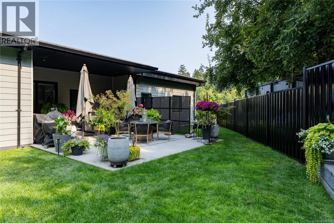
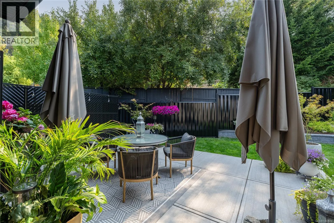
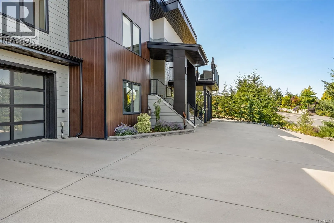
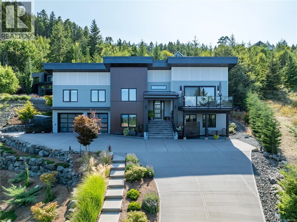
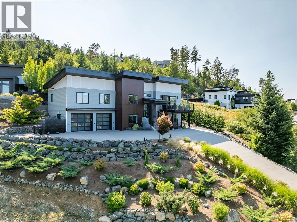
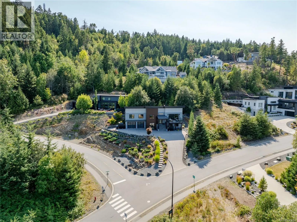
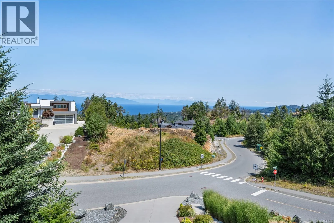
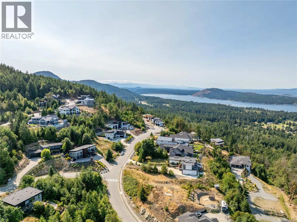
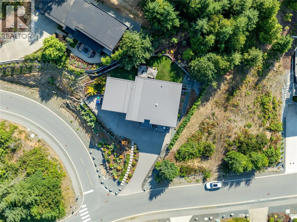
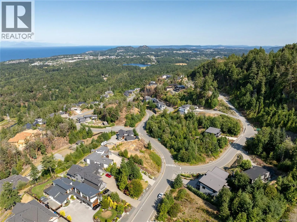
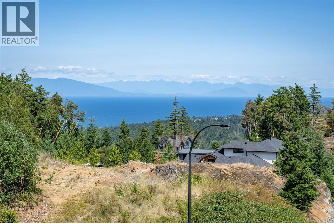
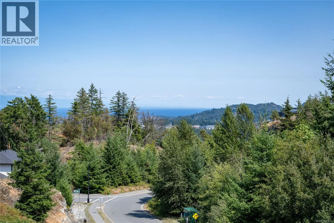
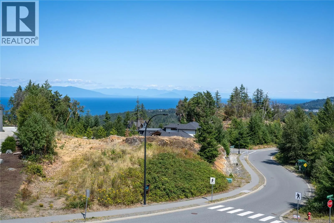
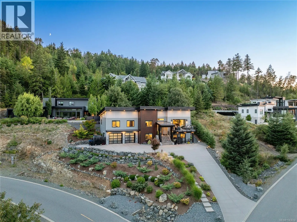
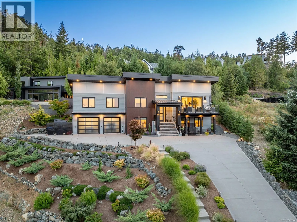
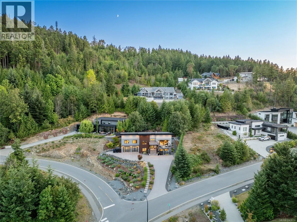
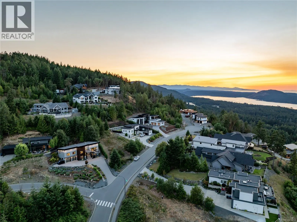
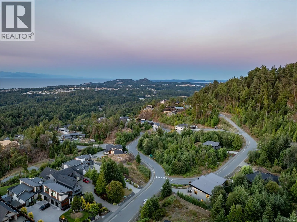
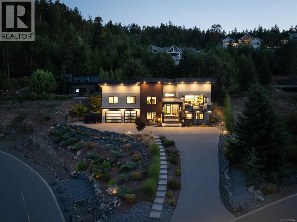
Luxurious Lantzville Foothills home, unlike any other! This custom 4 Bedroom, 3 Bathroom contemporary design features spectacular ocean & mountain views, a stunning open kitchen, dining & living room with a deco-tiled gas fireplace, oversized windows & sliding glass doors (with phantom screen) that ...lead to a deck with views toward Vancouver. Entertaining sized kitchen island, thick quartz counters, classy Fisher Paykel appliances, wood cabinets, vaulted ceiling & convenient pantry. Massive Primary Bedroom w/ spacious walk-in closet, a spa-like 5-piece ensuite with heated tile floors, soaker tub, walk-in shower & separate water closet. Expanded patio with soft-tub, & sunny backyard to with plenty of room to enjoy watching kids & pets play. The lower level has a Recreation room, 2 more bedrooms, a 4-piece bathroom with heated tile floors, EV-ready two car heated garage & extra storage. Very unique 2 story ICF build, heat pump & natural gas forced air furnace. Long lasting & maintenance free metal roof, automatic back-up generator, meticulous landscaping & irrigation & fenced for privacy. This home has it all - you really will love it here! Located minutes to all amenities, shopping, restaurants, walking & hiking trails & schools! Please note: a Restrictive Covenant is in place so the build on the lot across the street will not interfere with the current view. Measurements are approximate, please verify if important. (id:10452)
Room Types
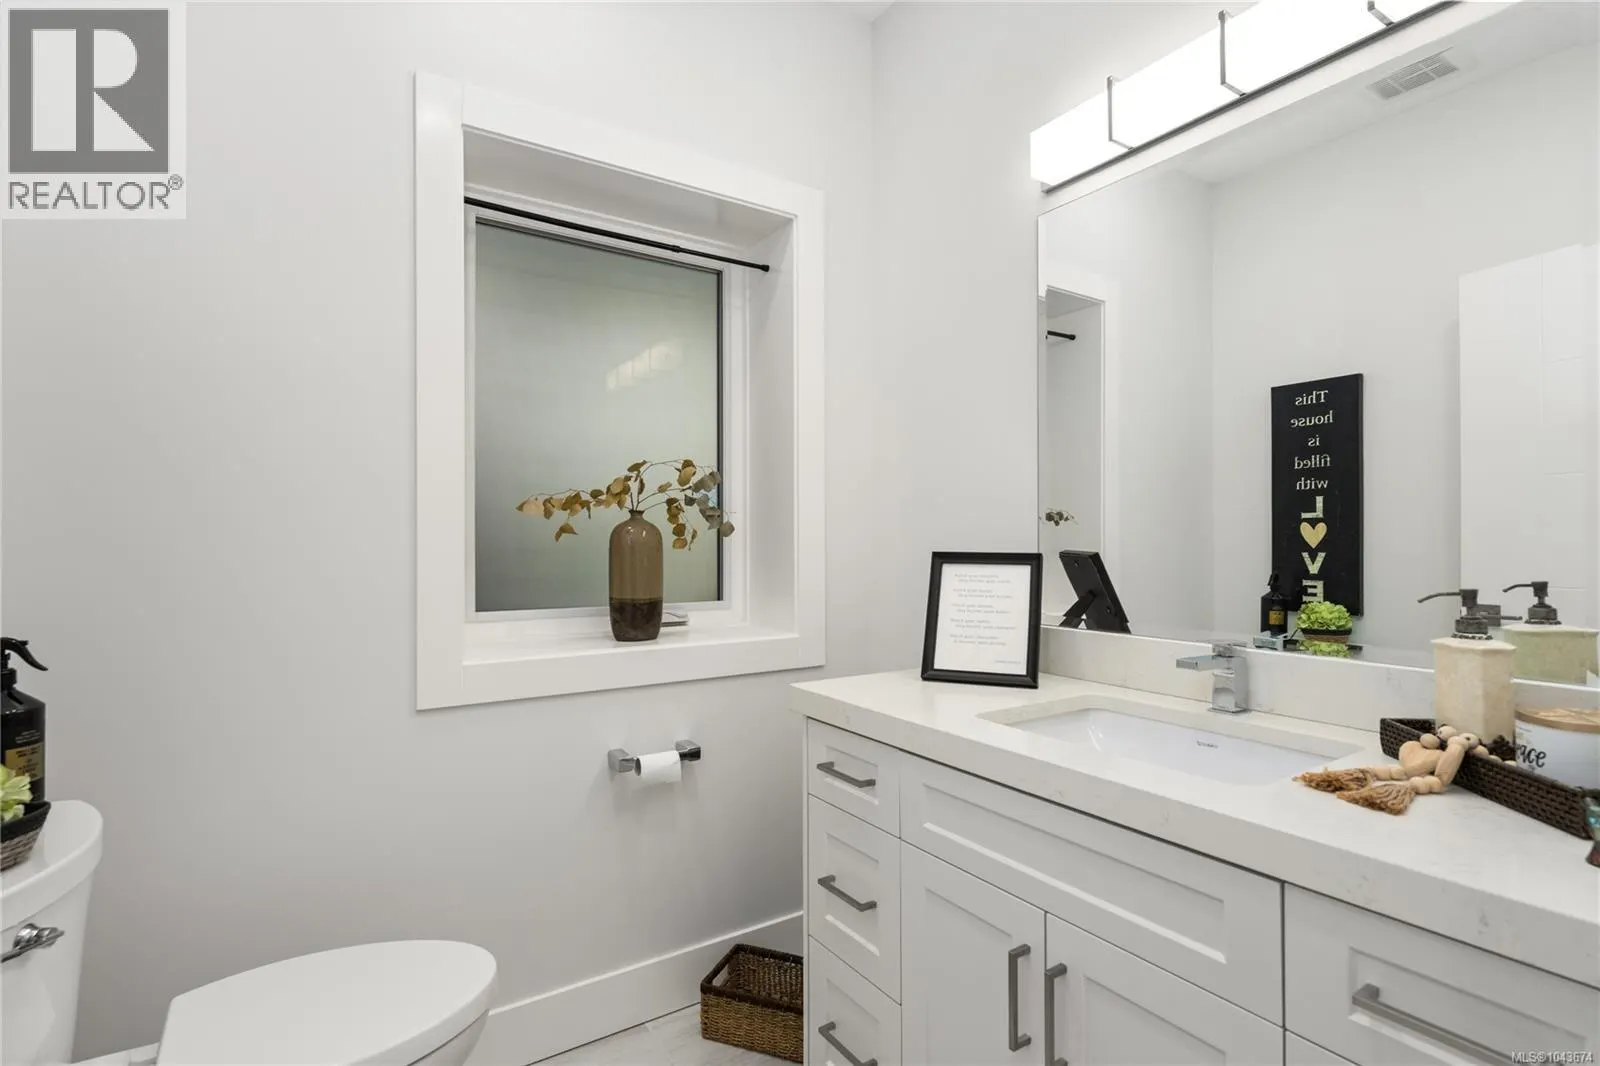
Bathroom
-
Dimensions 11'4 x 9'0
102 sqft
Bedroom
-
Dimensions 12'10 x 16'3
208.54 sqft
Bedroom
-
Dimensions 12'9 x 11'11
151.94 sqft
Similar Properties (No results)
Listing courtesy of: 460 Realty Inc. (NA)
This REALTOR.ca listing content is owned and licensed by REALTOR® members of The Canadian Real Estate Association.
